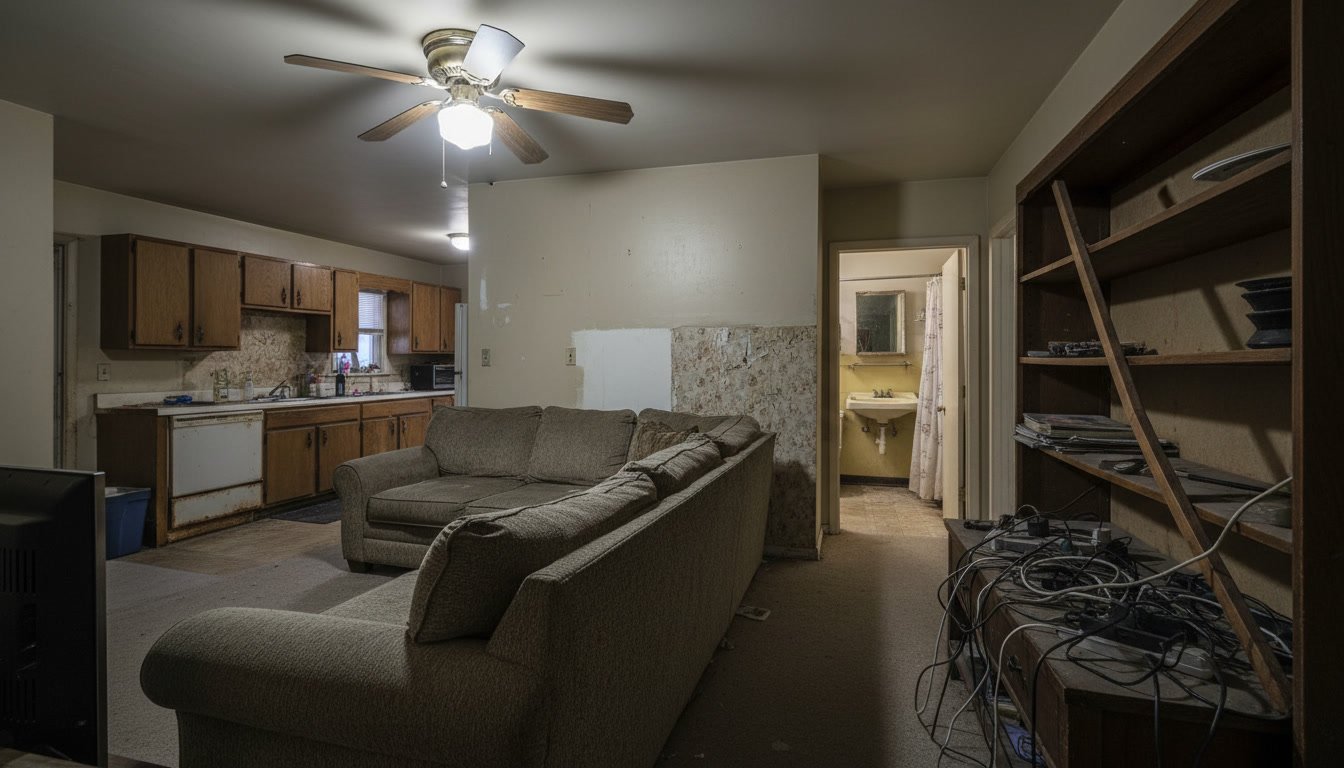
Most layout and functionality problems develop gradually, making them easy to overlook until they seriously disrupt daily life. The signs you need indoor remodeling often appear as recurring frustrations like bottlenecks in hallways, wasted square footage in awkward corners, or rooms that no longer serve their intended purpose. Recognizing these warning signals early helps you address structural inefficiencies before they compromise your home’s value or your family’s comfort.
Why Layout Problems Deserve Immediate Attention
Poor layouts don’t fix themselves. A cramped kitchen slows meal preparation, a bathroom with one sink creates morning traffic jams, and closed-off rooms make small homes feel even smaller. These aren’t minor annoyances. They directly affect how you use your space every single day.
Homes built decades ago reflected different lifestyle priorities. Open floor plans were rare, and kitchens occupied small, isolated spaces. Modern families need flexible layouts that adapt to remote work, multi-generational living, and casual entertaining. When your home’s bones don’t match how you actually live, frustration builds.
Traffic Flow Reveals the First Red Flags
Walk through your home during a typical morning. Do family members bump into each other in narrow hallways? Does anyone wait for someone else to leave a room before entering? These collisions signal inadequate circulation space.
Functional homes maintain clear pathways at least 36 inches wide in main corridors and 42 to 48 inches in high-traffic zones like the path between the kitchen island and refrigerator. Anything narrower creates bottlenecks. If you routinely sidestep furniture or press against walls to pass someone, your layout needs correction.

Wasted Square Footage That Serves No Purpose
Empty corners, awkward alcoves, and rooms you never enter represent square footage you’re paying for but not using. A formal dining room that hosts one meal per year, a sitting area too small for furniture, or a hallway lined with unusable nooks all point to layout inefficiency.
Effective indoor services reclaim this lost space. Removing non-structural walls can merge underused rooms into functional zones. Converting a rarely used formal living room into a home office or playroom instantly adds value.
Storage Shortages Force Clutter Into Living Areas
When belongings spill from closets onto bedroom floors or kitchen counters disappear under small appliances, the problem isn’t necessarily too much stuff. It’s insufficient or poorly planned storage.
Older homes average 8 to 10 percent of total square footage as storage. Modern standards recommend 12 to 15 percent, especially in family homes. If you lack a pantry, linen closet, or coat storage near entries, everyday items pile up in visible spaces. Strategic house remodeling can add built-ins, reconfigure closets, or carve out pantries from adjacent spaces.
Room Functions That No Longer Match Your Life in Allen
Life changes faster than home layouts. The nursery becomes a tween’s bedroom, but the built-in changing table remains. A basement rec room sits unused while you need a guest suite. The formal parlor collects dust while your family crowds onto the sofa in a too-small den.
Homes in Allen, TX often feature traditional layouts that prioritize formal spaces over practical flexibility. When rooms no longer serve your household’s actual needs, it’s time to redesign. Converting spaces to match current priorities makes your home work harder for you.
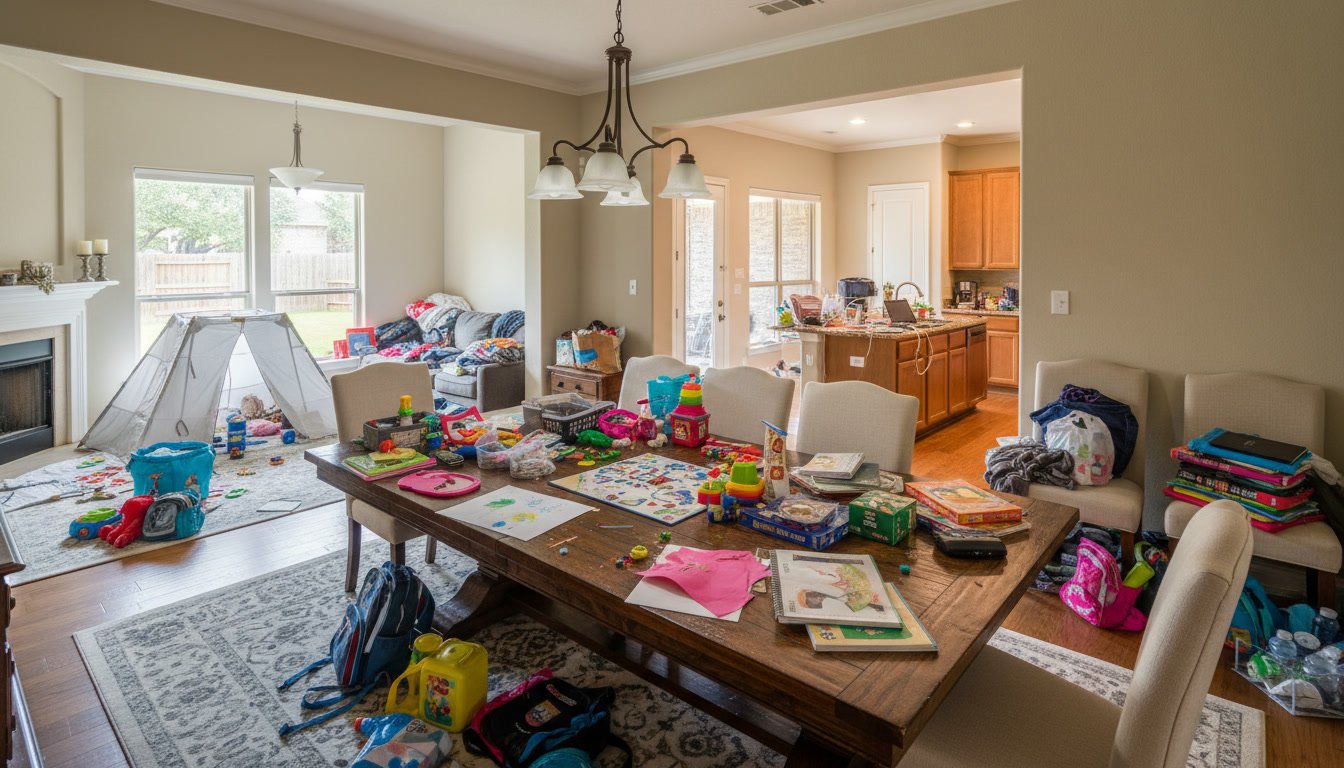
Kitchens That Fail the Work Triangle Test
The kitchen work triangle, connecting sink, stove, and refrigerator, should total between 13 and 26 feet with no single leg shorter than four feet or longer than nine feet. Layouts that violate this guideline force unnecessary steps during meal prep.
Other kitchen red flags include appliances that block cabinet access when open, insufficient counter space between sink and stove, or a refrigerator door that swings into the cook’s path. These aren’t cosmetic issues. They’re functional failures that kitchen remodeling can resolve by relocating appliances, adding islands, or reconfiguring the entire footprint.
Understanding kitchen remodel costs helps you budget for these essential improvements without surprise expenses.
Bathrooms That Create Morning Bottlenecks
A single-sink vanity in a shared bathroom guarantees conflicts. So does a toilet visible from the bedroom or a shower stall too cramped to turn around in comfortably. Standard shower dimensions start at 32 by 32 inches, but 36 by 48 inches or larger provides actual comfort.
If your household includes more people than bathrooms, or if everyone competes for one mirror each morning, your layout isn’t meeting basic needs. Adding a second sink, installing a pocket door to save space, or converting a nearby closet into a powder room can eliminate daily stress. Professional bathroom remodeling addresses these pain points with code-compliant solutions.
Natural Light Fails to Reach Key Living Spaces
Rooms that require artificial lighting even on sunny afternoons signal poor window placement or interior walls blocking light pathways. Dark kitchens, windowless hallways, and interior bedrooms create gloomy environments that affect mood and increase energy costs.
Adding windows, installing skylights, or removing walls between a dark room and a naturally lit space transforms how a home feels. Light also makes spaces appear larger and more inviting. If you routinely keep lights on all day in certain rooms, your layout may be blocking available daylight.
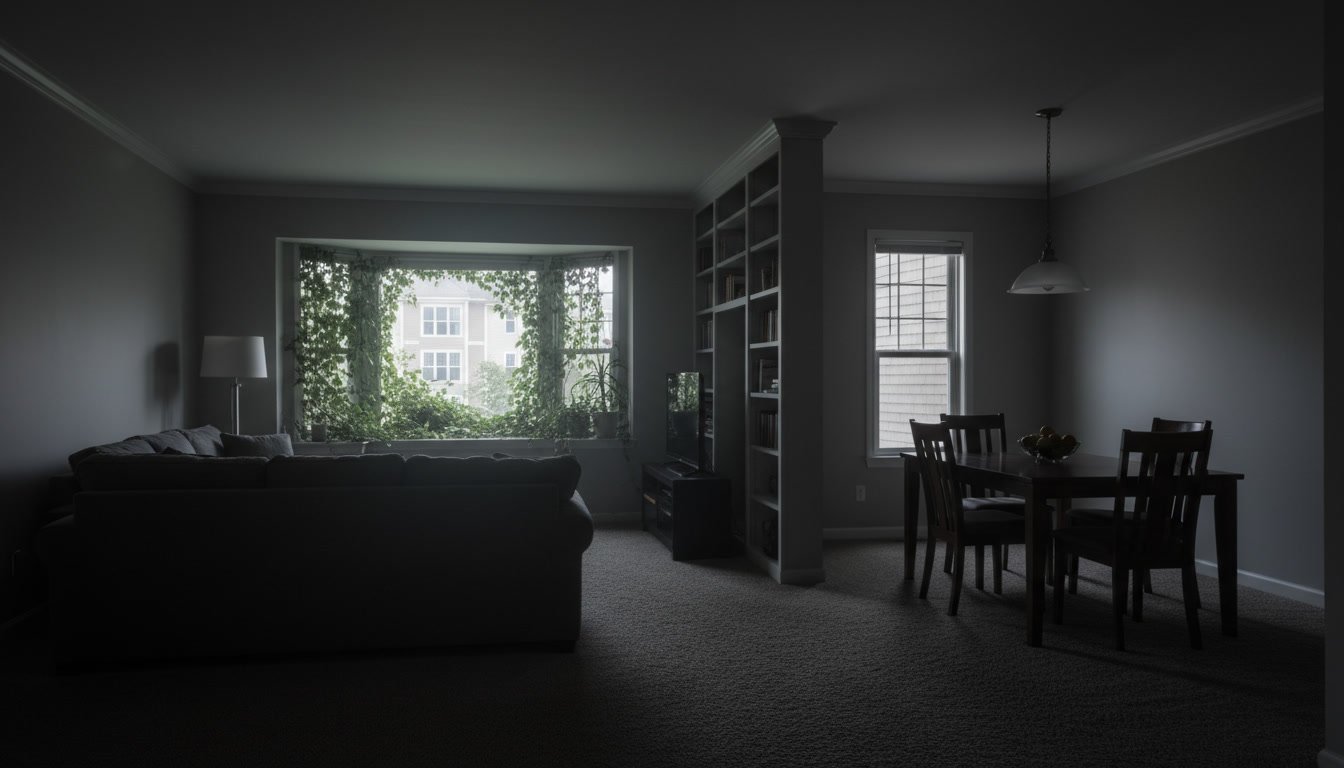
Load-Bearing Walls in Inconvenient Locations
Not every wall you want to remove can go. Load-bearing walls support the structure above and require engineering solutions before removal. However, their presence doesn’t mean you’re stuck with a bad layout forever.
Experienced contractors evaluate which walls carry weight and design solutions like installing beams, posts, or engineered headers that transfer loads while opening up space. If a central wall divides your kitchen from your dining area and you want an open concept, a structural engineer can determine the safest removal method. This level of planning is part of comprehensive remodeling projects that address the entire home.
Accessibility Challenges as Mobility Needs Change
Stairs to the only bathroom, narrow doorways that won’t accommodate walkers or wheelchairs, or a step-down living room all create barriers when mobility becomes limited. Aging-in-place remodeling addresses these issues before they force a move.
Standard interior doors measure 30 to 32 inches wide, but accessible design requires 36 inches minimum. Hallways need at least 36 inches of clear width, and bathrooms benefit from five-foot turning circles. If your home lacks these dimensions, future mobility challenges will require expensive modifications or relocation.
When Your Home Finally Works for You
Fixing layout and functionality problems transforms daily routines. Mornings run smoother when two people can use the bathroom simultaneously. Cooking becomes enjoyable when you’re not walking laps around the kitchen. Living spaces feel larger when every square foot serves a purpose.
Addressing these issues also protects resale value. Buyers pay premiums for homes with logical layouts, ample storage, and modern functionality. Conversely, awkward floor plans sit on the market longer and sell for less.
David Dedia Construction brings decades of experience solving layout challenges in North Texas homes. Our team evaluates structural possibilities, navigates building codes, and delivers remodeling services that make homes work better for the families who live in them. If your daily routine reveals any of these warning signs, a professional assessment can map out solutions tailored to your space and budget. Reach out to +12149459120 to schedule a consultation and start planning a layout that finally fits your life.