
From the first planning conversation to the final walkthrough, we shape kitchen, bathroom, and whole home renovations around how you live and the schedule you agree on.


Trusted by Local Families

Calmer Mornings
Easier Gatherings
Better Living
The kitchen is busy, but the storage and counter space are not keeping up. A bathroom works, yet everyone seems to need it at once. Worn flooring links the rooms, making the whole house feel tired. You might have a long list of changes and no clear way to choose what should happen first.
That uncertainty can make a home renovation feel bigger than it needs to. Your family still has to cook, get ready, and relax while decisions are made. You deserve a plan that starts with what makes those days harder.
David Dedia Construction is a family owned home remodeling contractor. We begin by listening to what you want from each room, then talk through the project scope, budget, and timing. Our team handles kitchen and bathroom remodeling as well as full house projects, with attention to layout, cabinetry, fixture placement, flooring, and structural needs.
The goal is straightforward: make the work clear before it begins and give the details the care you will notice long after the crew leaves. Your home should feel comfortable to live in throughout the years ahead, not simply look different on the day the work ends.
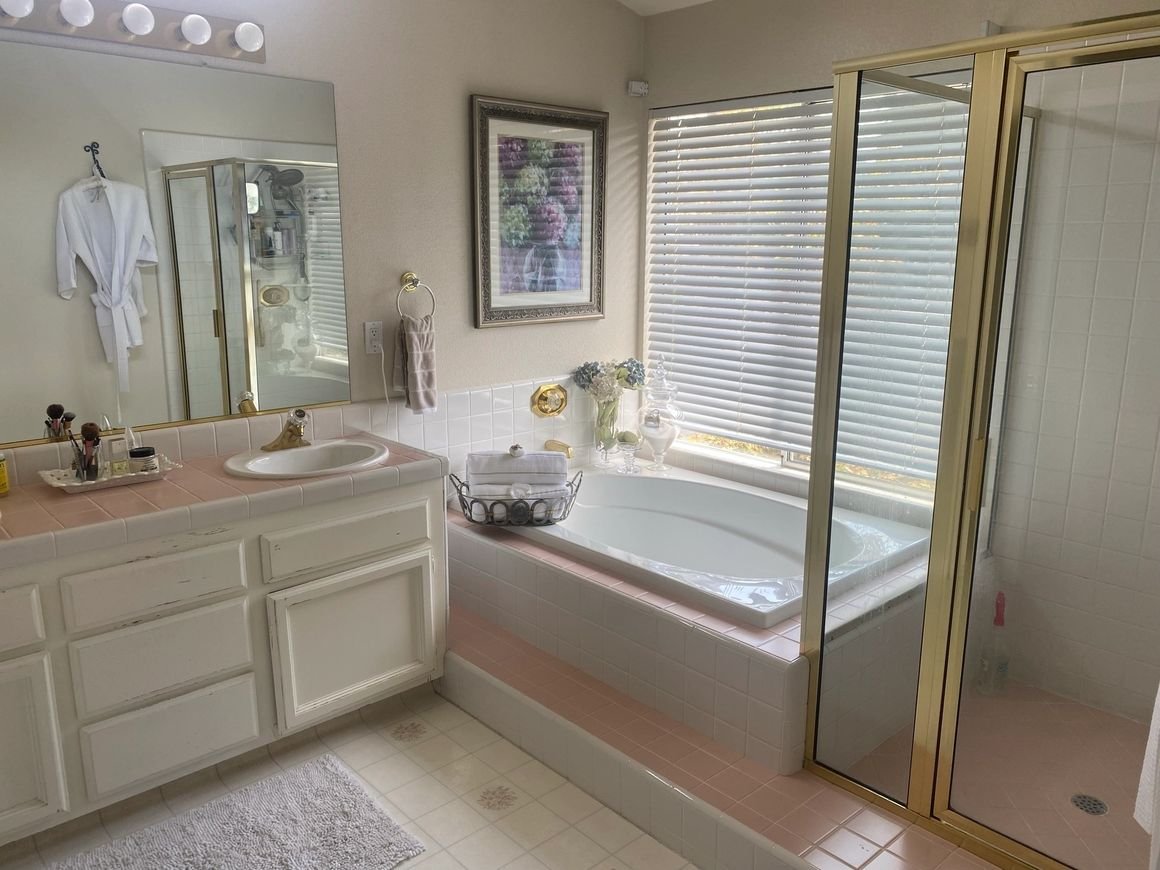
We handle framing, foundation work, and structural repair so your project meets code and lasts for decades.
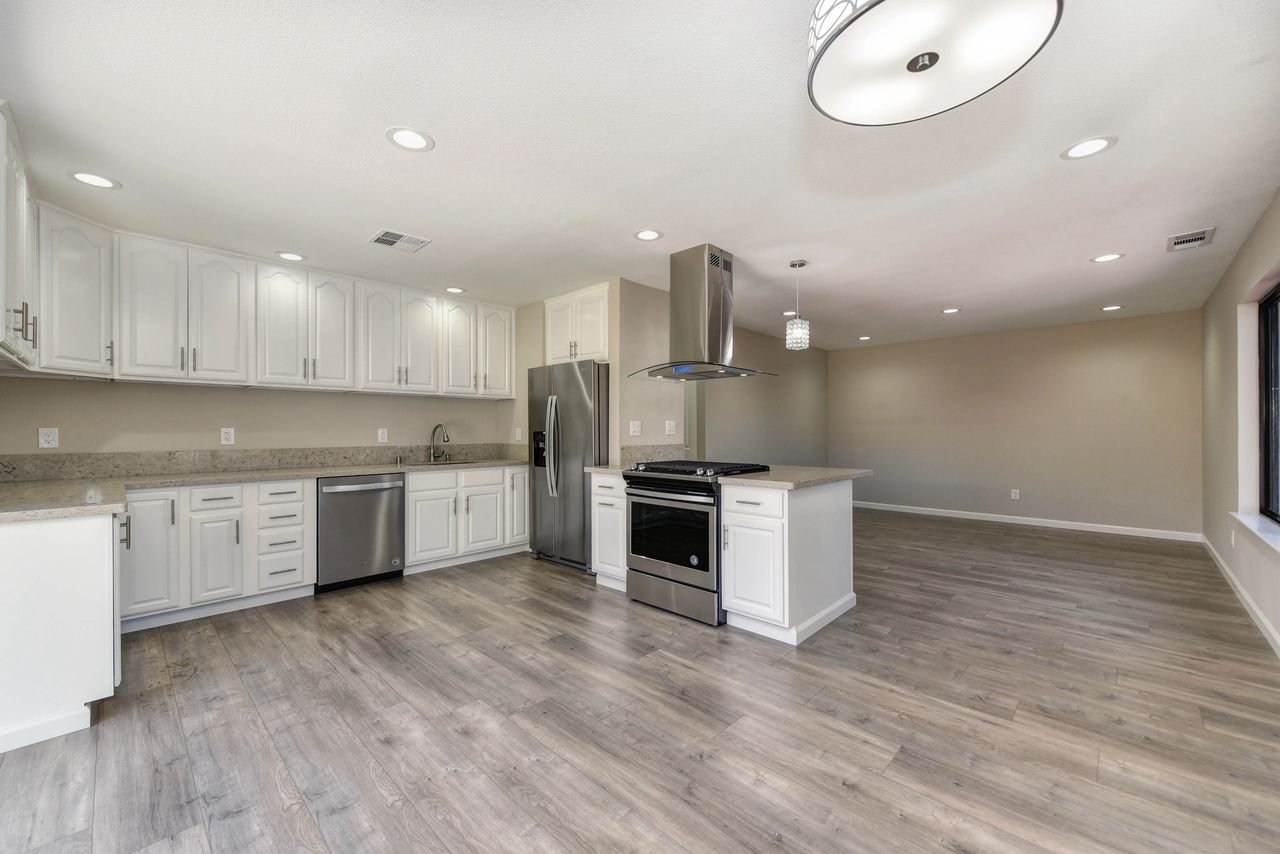
We deliver interior updates and whole-home renovations that transform outdated layouts into functional, comfortable living spaces.
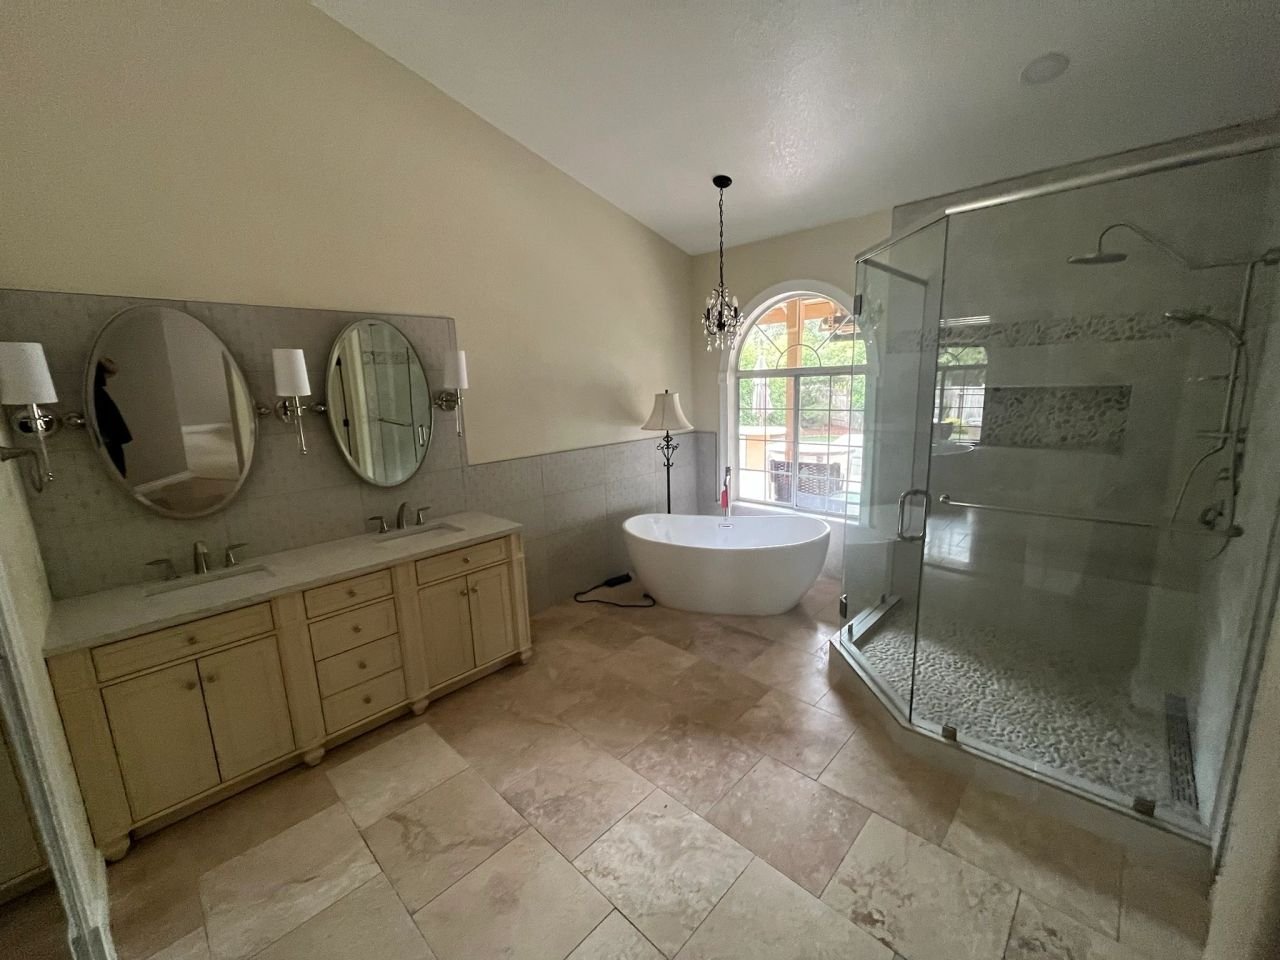
We upgrade kitchens, bathrooms, and interior layouts while keeping every room comfortable and structurally sound.
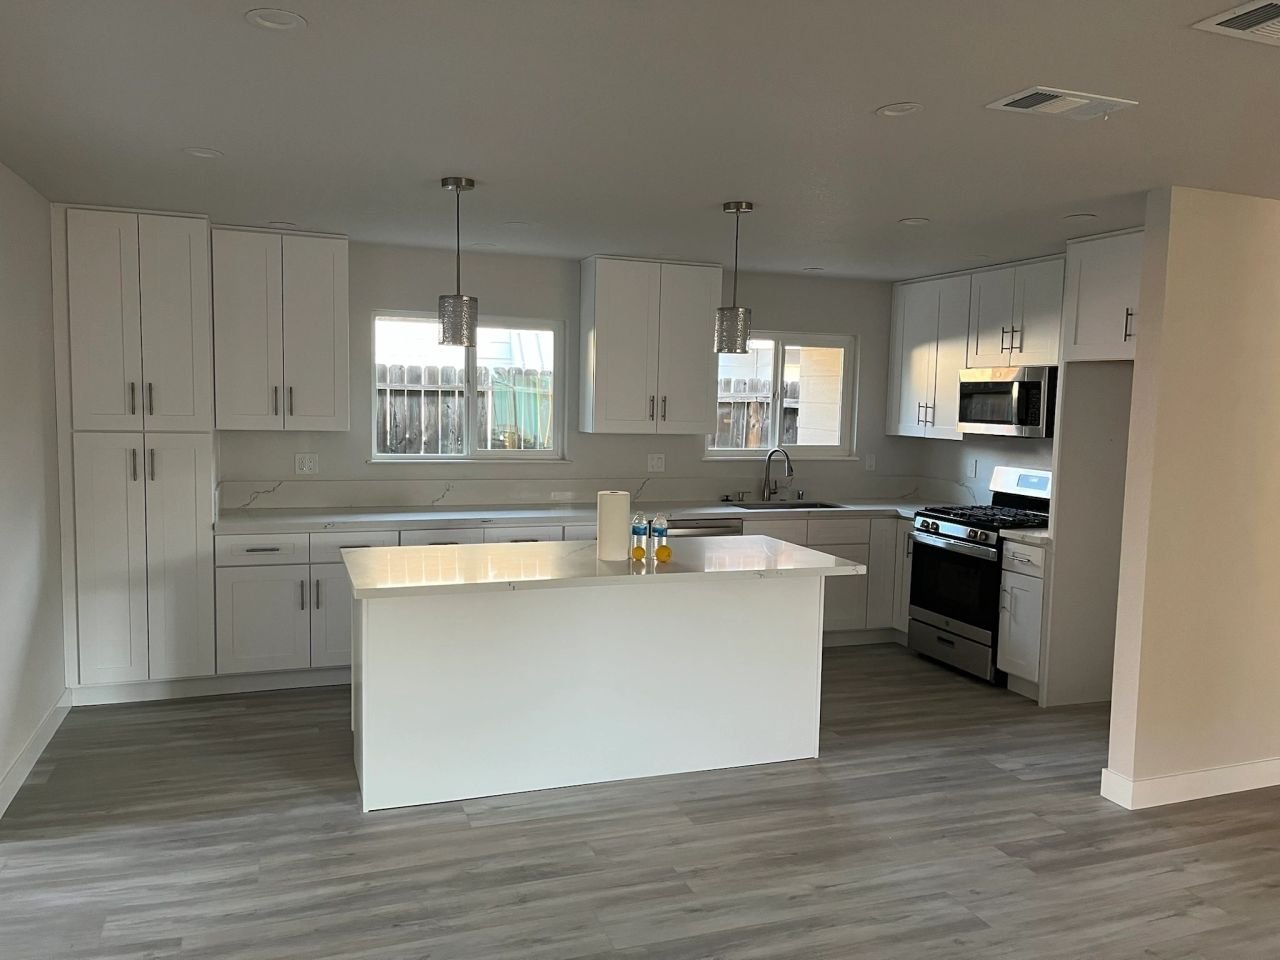
We install custom cabinets, countertops, and tile backsplashes so your kitchen layout works the way your family actually uses it.
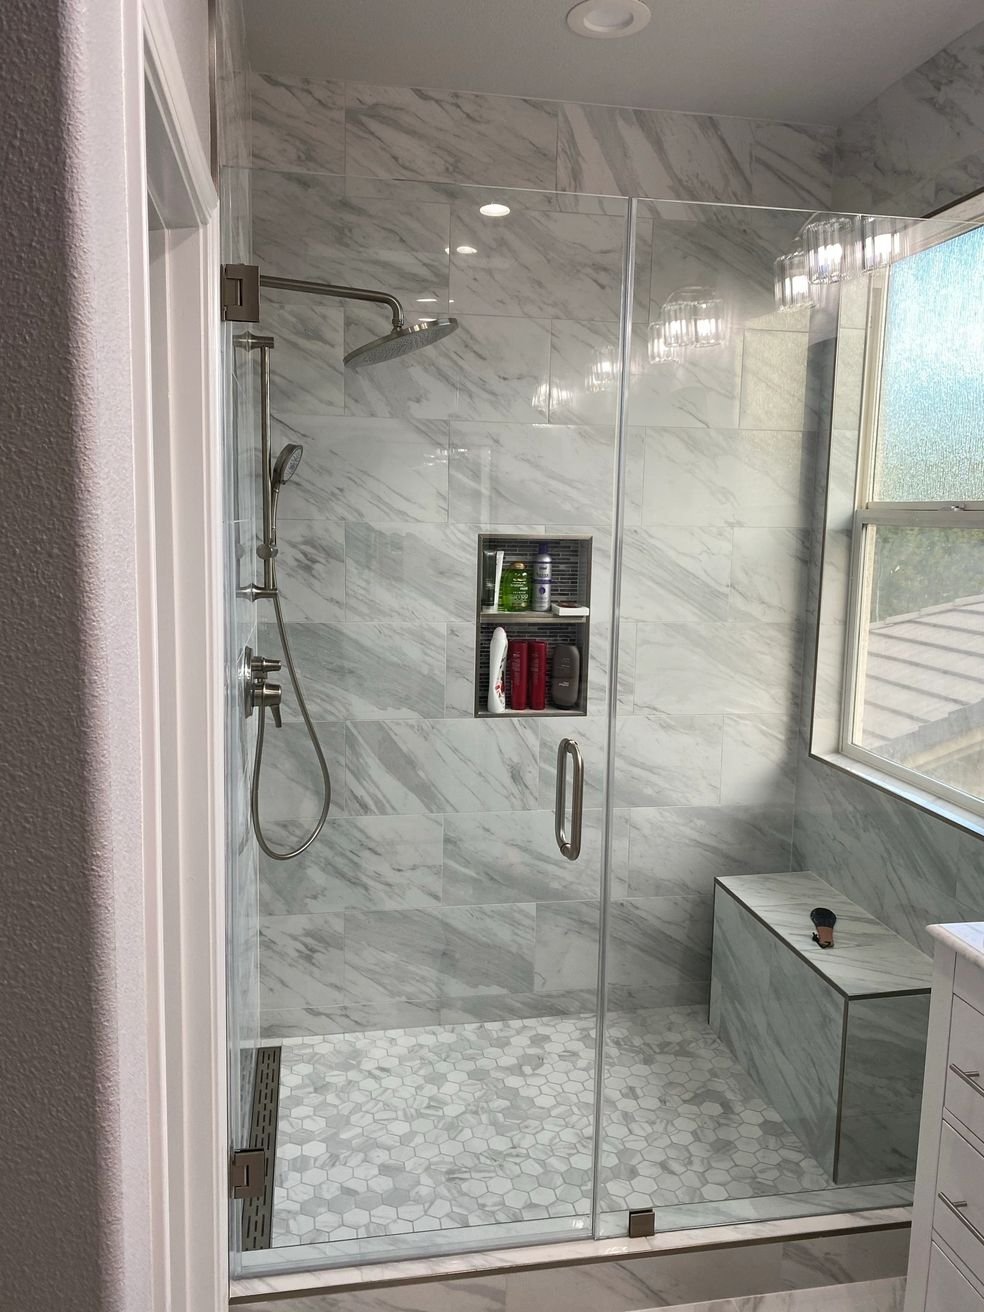
We replace fixtures, tile showers, and install waterproof membranes so your bathroom stays dry and functions reliably every morning.
A kitchen remodel can improve how you move between cooking, serving, and cleaning up. Better cabinet placement and usable counters help make room for meals and the people who gather around them.
A bathroom upgrade can address tight storage, an awkward shower, or fixtures that no longer suit your household. Thoughtful tile and fixture choices make daily routines easier to share.
A whole home renovation can connect layout changes, flooring, and finishes in one plan. Each room can keep its purpose while the house feels more settled as a whole.
They completely redid our kitchen and two bathrooms in six weeks. Everything lined up perfectly, the tile work was flawless, and they stayed on budget the whole time. Our house feels brand new.
Linh Nguyen
Our bathroom remodel had a mess of issues once we opened the walls — old plumbing, water damage, the works. This crew caught it all before it became a bigger problem and finished on schedule.
Marcus Sullivan
We have 100+ 5-star reviews on

So your family can enjoy rooms that make daily life easier and feel like they belong together.
Tell us which spaces cause the most frustration, what you want to keep, and what you hope to change.
During the consultation, we look at the space, take measurements, and discuss materials, scope, and timing.
The team completes the agreed remodeling work, checks the details, and reviews the finished space with you.
Your household’s needs shape the first conversation.
A standard plan may miss what bothers you each day.
Discuss the rooms, materials, and work to be included.
Missing details can make estimates hard to compare.
Review how proposed changes fit the home’s framing and layout.
Surface choices may be made before underlying needs are checked.
A family owned team plans work with respect for your home.
Your daily routine may be an afterthought.
Look closely at cabinetry, tile, flooring, and the final walkthrough.
Small fit and finish concerns may be left for later.
Your household’s needs shape the first conversation.
With Us
A standard plan may miss what bothers you each day.
With Them
Discuss the rooms, materials, and work to be included.
With Us
Missing details can make estimates hard to compare.
With Them
Review how proposed changes fit the home’s framing and layout.
With Us
Surface choices may be made before underlying needs are checked.
With Them
A family owned team plans work with respect for your home.
With Us
Your daily routine may be an afterthought.
With Them
Look closely at cabinetry, tile, flooring, and the final walkthrough.
With Us
Small fit and finish concerns may be left for later.
With Them
Review room priorities with your household before choosing a scope that fits your daily needs.
Measure cabinets, fixtures, and floor transitions early so the planned layout works in real life.
Discuss structural changes before work begins, including how framing may affect the rooms you envision.
Choose tile, cabinetry, and flooring for the wear each room handles throughout a typical day.
Understand the work sequence before crews arrive so your family can plan around daily disruption.
Walk through the finished rooms together and point out details that need another careful look.
Homeowners and businesses across the area count on our remodeling expertise. We handle kitchens, bathrooms, construction services, and full house remodels with quality built to endure local weather and daily wear.
Check that both cover the same rooms, materials, and work. Ask what each price leaves out and how added work would be approved. A lower number is hard to judge when the scope is different.
Ask before work begins. Some homeowners want to choose every fixture, while others want help narrowing the options. Make sure the plan says who will order each item and when it must arrive.
It may. Tell the contractor which daily tasks feel difficult, such as getting into the shower or reaching storage. They can review the layout and fixtures with those needs in mind.
Ask for photos of completed work similar to yours. Look closely at cabinet fit, tile edges, and flooring transitions. You can also ask how the team handles concerns found during the final walkthrough.
Yes. Talk through where you cook, use appliances, and need light before the cabinet layout is final. That helps the team plan fixture and outlet placement as part of the remodel.
Tell us what you want to change and what worries you most. We will listen, review your space, and help plan a remodel your family can enjoy for many years.