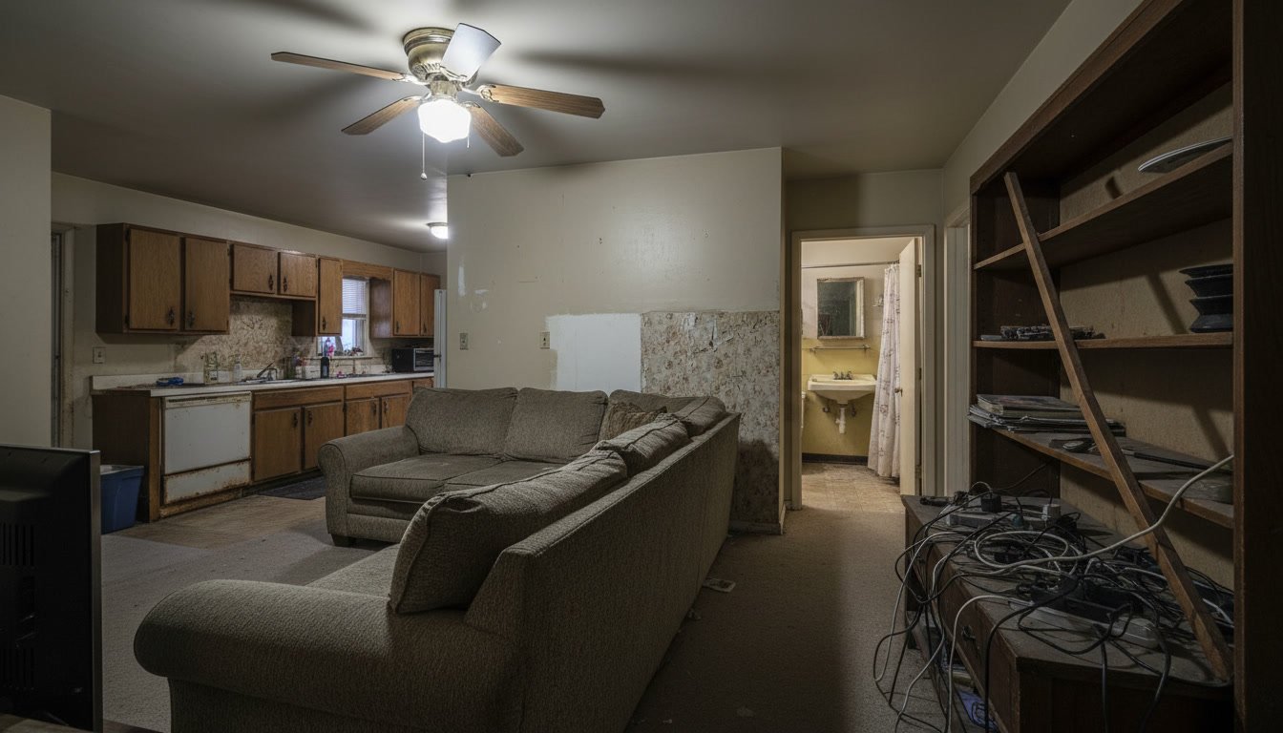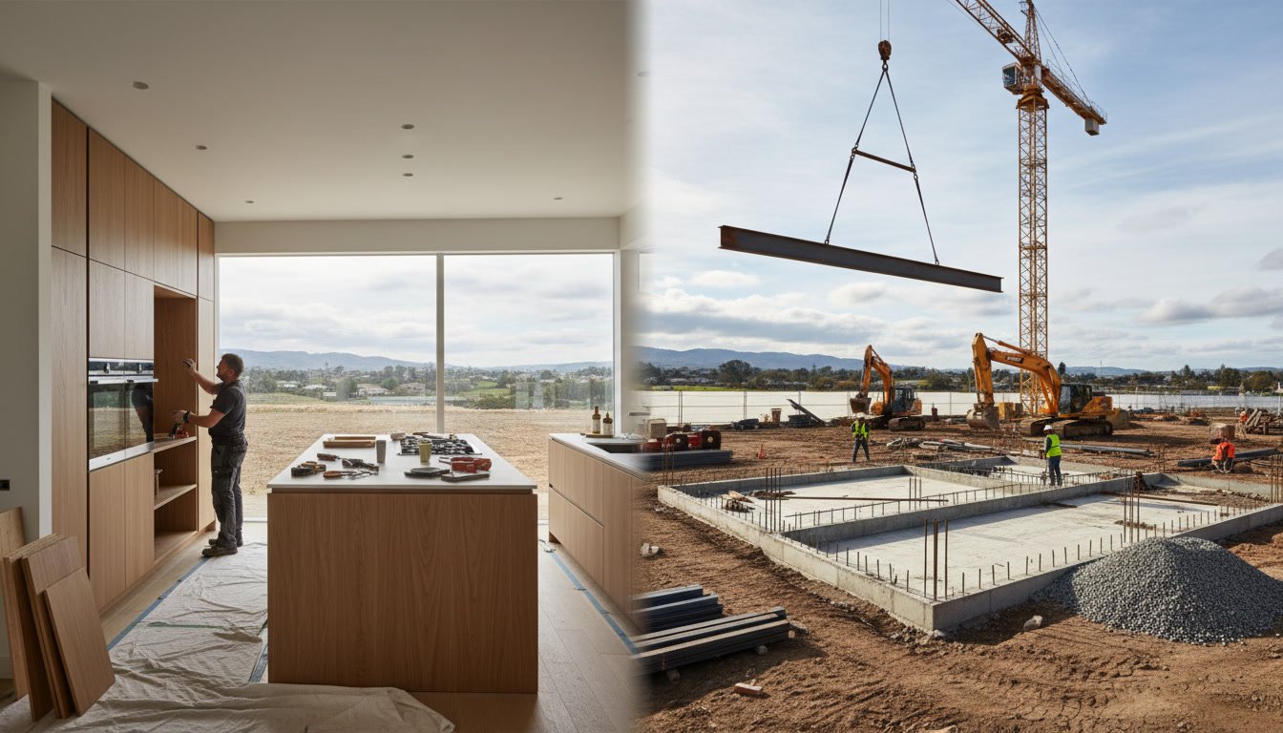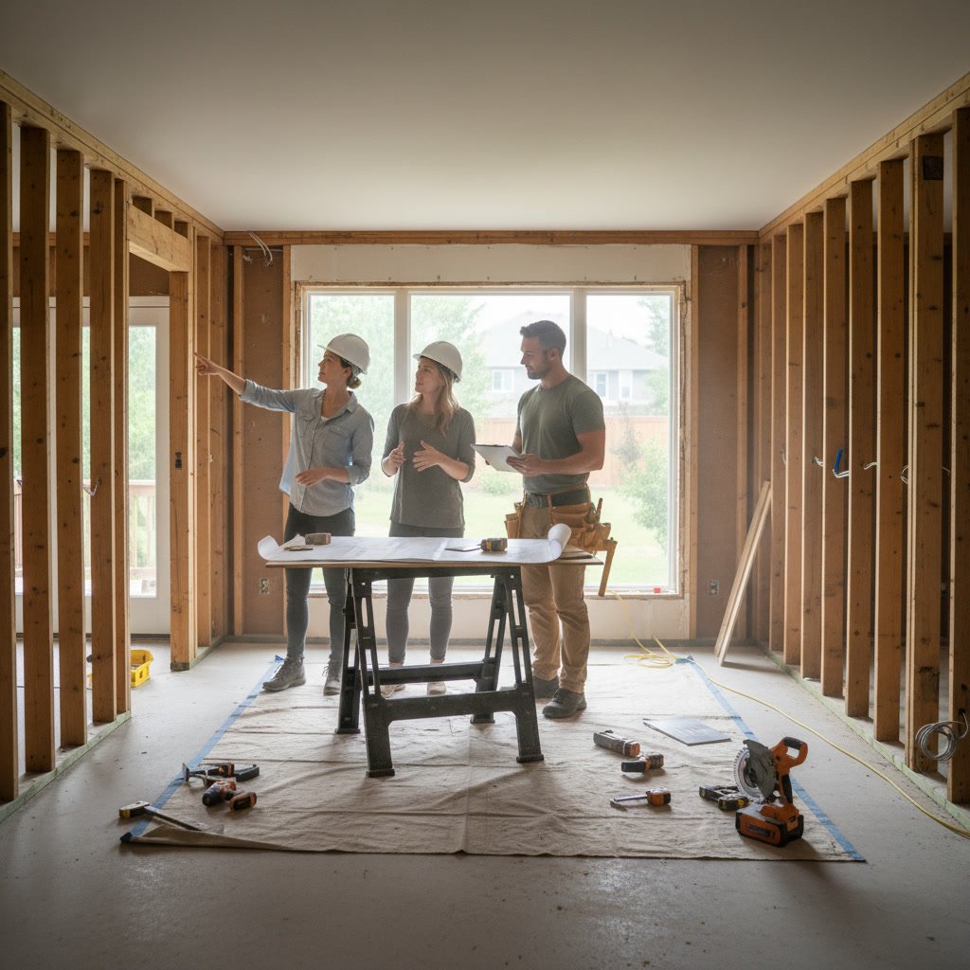
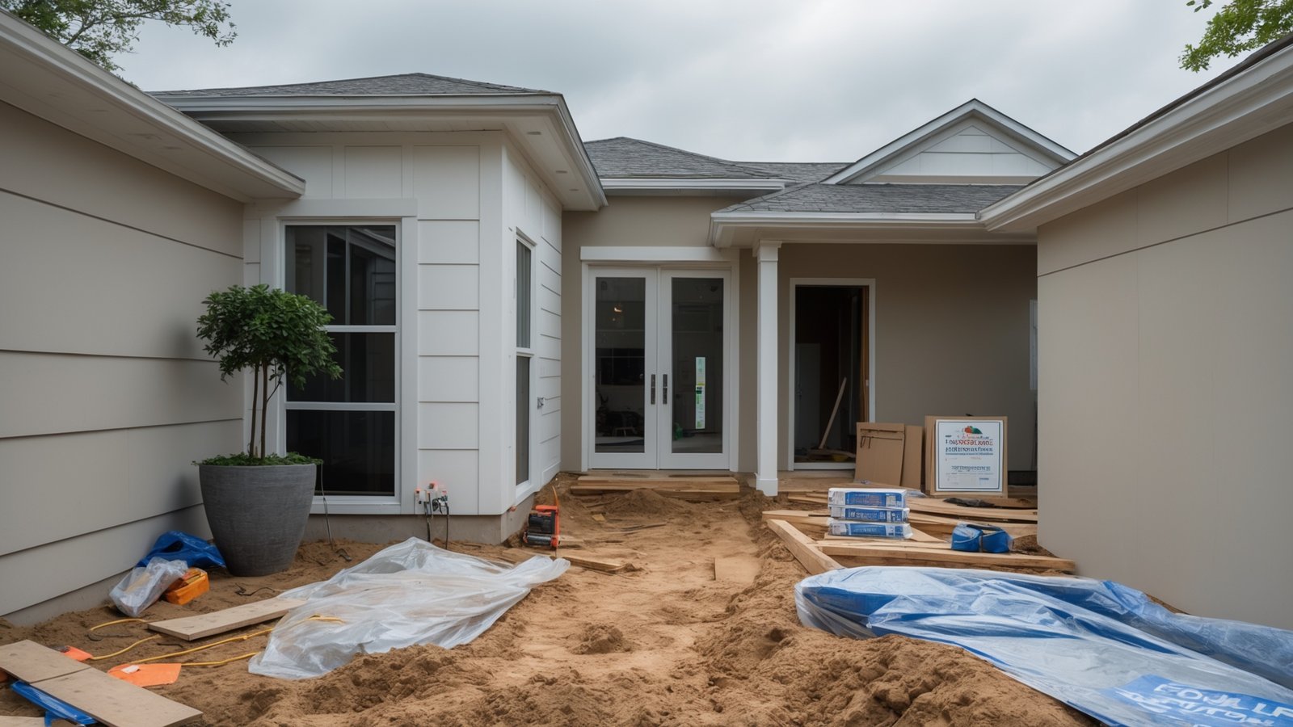
Your McKinney home has served you well for years, but outdated fixtures, worn flooring, and inefficient layouts are starting to wear on you. A full house remodel McKinney project can transform every corner of your property, but understanding what’s actually included in this comprehensive renovation is critical before you sign a contract or set a budget.
This guide breaks down every component of a complete home remodel, from structural changes to final finishes. You’ll learn what to expect during each phase, how long the process takes, and what factors affect your total investment.
Defining a Full House Remodel
A full house remodel goes far beyond a fresh coat of paint or new cabinet hardware. This comprehensive renovation touches every major system and living space in your home, typically while you continue to live elsewhere during construction.
The scope usually includes all interior rooms, major systems like plumbing and electrical, and often extends to outdoor spaces. Unlike a room-by-room approach spread over years, a complete remodel coordinates all changes at once, ensuring design consistency and often better pricing through bulk material orders.
Most McKinney homeowners choose this route when their home needs updates in multiple areas simultaneously, when they’re preparing to age in place, or when they want to maximize resale value before listing.
Kitchen Remodeling Components
The kitchen typically consumes 20 to 30 percent of your total remodel budget. This room demands the most attention because it combines complex plumbing, electrical work, ventilation, and custom cabinetry in one space.
Cabinet replacement or refacing forms the foundation of most kitchen updates. Full custom cabinets offer maximum flexibility for awkward spaces or specific storage needs, while semi-custom options provide good quality at lower costs. Your contractor will remove old cabinets, repair wall damage, and install new units with proper leveling and secure mounting.

Countertop installation follows cabinet work. Popular materials in McKinney include granite, quartz, and butcher block. Each requires precise measurements, professional fabrication, and careful installation to ensure proper support and sealed seams.
Appliance upgrades usually include the range, refrigerator, dishwasher, and microwave. Many homeowners also add wine coolers, beverage centers, or built-in coffee systems. Your electrician will install dedicated circuits for high-draw appliances and ensure proper GFCI protection near water sources.
Flooring, backsplash tile, lighting fixtures, and plumbing fixtures complete the kitchen transformation. Recessed lighting, pendant lights over islands, and under-cabinet LED strips create layered illumination that makes the space functional at any hour.
Plumbing and Electrical Upgrades
Behind the visible finishes, your kitchen remodel includes substantial mechanical work. Water supply lines and drain pipes may need rerouting if you’re changing the sink or island location. Most contractors will upgrade old galvanized or polybutylene pipes to modern PEX or copper.
Electrical panels often need expansion to handle today’s appliance loads. A modern kitchen typically requires at least six to eight dedicated 20-amp circuits, plus specialized 240-volt circuits for ranges and wall ovens.
Bathroom Renovation Details
A full house remodel McKinney project includes all bathrooms, from powder rooms to master suites. Each bathroom receives attention to fixtures, surfaces, ventilation, and storage.
Demolition begins by removing old vanities, toilets, tubs, and showers. Contractors inspect the subfloor for water damage, a common issue in older homes. Rotted subflooring gets replaced before any new materials go down.
Shower and tub surrounds use tile, solid surface materials, or prefabricated systems. Tile offers the most design flexibility but requires skilled installation and proper waterproofing. Your contractor will install cement board, apply waterproof membrane, and set tile with proper slope toward drains.
Vanity installation includes the cabinet, countertop, sink, faucet, and mirror or medicine cabinet. Double vanities in master bathrooms typically measure 60 to 72 inches wide, while guest bath vanities range from 24 to 48 inches.
Lighting in bathrooms must balance task lighting at mirrors with ambient overhead fixtures and accent lighting in showers or over tubs. All outlets within six feet of water sources require GFCI protection per electrical code.
Ventilation and Moisture Control
Proper bathroom ventilation prevents mold, extends finish life, and improves air quality. Every bathroom should have an exhaust fan rated for the room’s square footage, typically 50 to 110 CFM for standard bathrooms.
Fans should vent to the exterior, not into attics where moisture causes insulation damage and mold growth. Your contractor will route ductwork through the shortest path to an exterior wall or roof vent.
Living Areas and Bedroom Updates
Common areas and bedrooms receive flooring, paint, trim, lighting, and sometimes structural changes during a complete remodel.
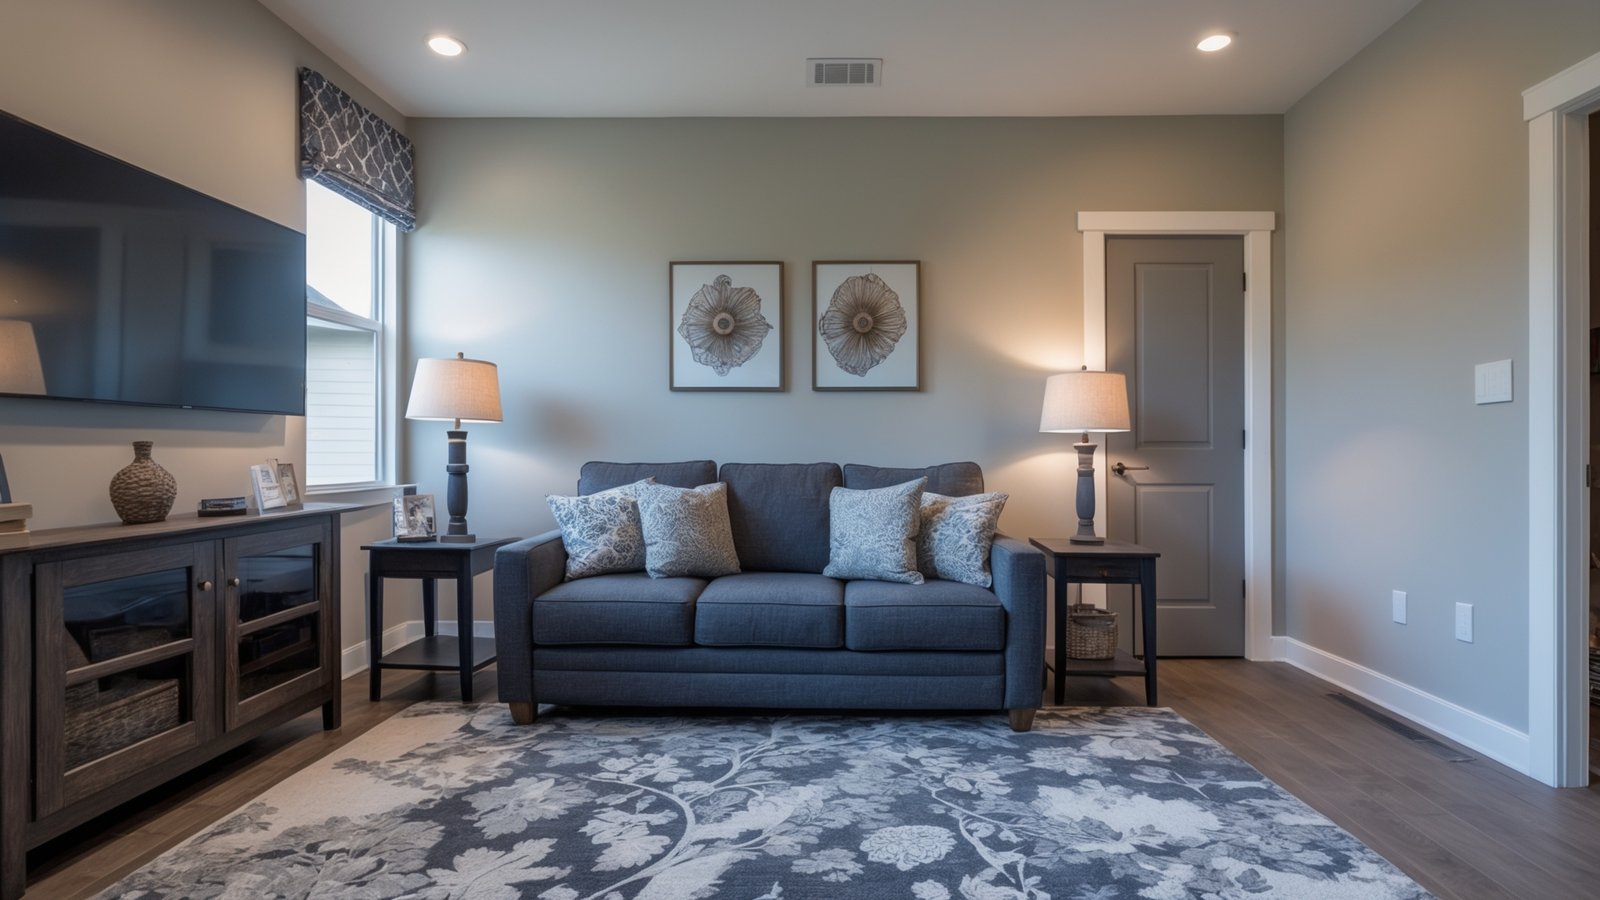
Flooring choices affect both appearance and daily comfort. Engineered hardwood performs well in North Texas climate conditions, resisting expansion and contraction better than solid hardwood. Luxury vinyl plank offers excellent durability and water resistance at lower cost. Tile works well in entryways and high-traffic zones.
Wall preparation includes patching holes, smoothing textured surfaces if desired, and priming before paint. Two coats of quality paint provide even coverage and durability. Accent walls, chair rails, or wainscoting add architectural interest in dining rooms and bedrooms.
Trim work includes baseboards, door casings, window sills, and crown molding. Replacing dated trim profiles with clean, contemporary styles updates the entire feel of a room without major structural changes.
Lighting upgrades replace builder-grade fixtures with designs that match your aesthetic. Dimmer switches, smart lighting controls, and layered lighting from multiple sources make rooms more functional and energy-efficient.
Open Concept Conversions
Many McKinney homeowners request wall removal to create open floor plans. Load-bearing wall removal requires engineered beams and proper support posts or columns. Your contractor will obtain permits and inspections to ensure structural safety.
Non-load-bearing walls come down more easily but still require electrical and HVAC rerouting, ceiling patching, and floor repairs where walls once stood.
Exterior and Outdoor Improvements
The outdoor portion of a full house remodel improves curb appeal, functionality, and property value. These projects withstand Texas weather while extending your usable living space.
Driveway replacement or resurfacing addresses cracks, settling, and staining that accumulate over decades. Concrete driveways last 30 to 40 years with proper installation and control joints that prevent random cracking. Asphalt costs less initially but requires seal coating every three to five years.
Epoxy coating for garage floors transforms bare concrete into a durable, attractive surface that resists oil stains, hot tire pickup, and chemical damage. The process includes concrete grinding, crack repair, primer application, and multiple coats of epoxy with decorative flakes or solid colors. Properly installed epoxy floors last 10 to 20 years.
Covered patios, pergolas, and outdoor kitchens extend living space into the yard. These structures need proper footings, weather-resistant materials, and electrical service for lighting and appliances.
Landscaping improvements might include irrigation systems, retaining walls, sod or native plantings, and drainage solutions. North Texas clay soil and summer heat demand drought-tolerant plants and efficient watering systems.
Major Systems and Infrastructure
Behind finished surfaces, a full house remodel McKinney project updates the systems that keep your home comfortable and safe.
HVAC system replacement often makes sense during a complete remodel, especially if your current system is over 12 years old. Modern systems offer variable-speed air handlers, zoned temperature control, and SEER ratings above 16 for significant energy savings. Ductwork inspection and sealing prevents conditioned air loss.

Electrical panel upgrades accommodate new appliances, lighting, and outlets throughout the home. Many older McKinney homes have 100-amp or 150-amp panels insufficient for modern loads. Upgrading to 200 amps provides capacity for future needs.
Plumbing work includes replacing old supply lines, drain pipes, and the water heater. Tankless water heaters save space and provide endless hot water but require larger gas lines and dedicated electrical circuits. Traditional tank heaters cost less upfront and work well for most families.
Insulation improvements in walls, attics, and crawl spaces reduce energy bills and improve comfort. Spray foam provides the best performance but costs more than fiberglass batts or blown cellulose. Attic insulation should reach R-38 to R-49 in North Texas climate zone.
Window and door replacement stops air leaks, reduces noise, and improves security. Vinyl windows offer good performance at moderate cost, while fiberglass and wood-clad options provide better durability and appearance for higher budgets.
Project Timeline and Phases
Understanding the sequence and duration of work helps you plan living arrangements and set realistic expectations.
Design and planning typically take four to eight weeks. This phase includes measurements, material selection, permit applications, and finalizing your contract. Rushing this stage leads to change orders and delays later.
Demolition and rough-in work consume two to four weeks depending on home size. Crews remove old materials, make structural changes, and run new plumbing, electrical, and HVAC before closing walls.
Inspections occur after rough-in work and again after final installation. Building inspectors verify that work meets code requirements for safety and proper installation. Failed inspections require corrections before work proceeds.
Finish work including drywall, flooring, cabinetry, and trim takes four to eight weeks. This phase shows visible progress daily but requires patience as each trade completes its portion in sequence.
Most complete remodels take three to six months from demolition to final walkthrough. Larger homes, extensive structural changes, or material delays can extend timelines to eight months or more.
Pro Tip: Request a detailed project schedule from your contractor showing each trade’s start date, duration, and dependencies. This helps you track progress and identify delays early.
Budgeting and Cost Factors
McKinney homeowners typically invest between $100 and $300 per square foot for a full house remodel, with significant variation based on finishes and scope.
Material quality drives much of the cost difference. Builder-grade cabinets, laminate counters, and vinyl flooring land at the lower end. Custom cabinetry, quartz counters, and hardwood floors push costs higher. Mid-range materials balance quality and budget for most homeowners.
Labor costs in the Dallas-Fort Worth area reflect high demand for skilled trades. Experienced contractors charge premium rates but deliver better quality and fewer callbacks than bargain options.
Permits and inspections add $2,000 to $5,000 depending on scope. Major electrical and plumbing work, structural changes, and square footage additions all require permits from the City of McKinney.
Contingency funds of 10 to 20 percent protect against surprises like hidden water damage, outdated wiring that needs full replacement, or asbestos-containing materials requiring professional abatement.
Financing options include home equity loans, home equity lines of credit (HELOC), cash-out refinancing, or personal loans. Each has different interest rates, tax implications, and repayment terms worth comparing before committing.
Choosing the Right Contractor
The contractor you select determines whether your remodel becomes a dream project or a nightmare.
Proper licensing and insurance protect you from liability and ensure minimum competency standards. Texas requires contractors performing work over $50,000 to register with the Texas Residential Construction Commission. All contractors should carry general liability and workers compensation insurance.
References from recent projects in your area provide insight into quality, communication, and problem-solving. Visit completed projects if possible to see workmanship firsthand.
Detailed contracts specify all work, materials, payment schedules, timelines, and warranty terms. Vague contracts lead to disputes over what’s included and what costs extra.
Communication style matters during months of daily decisions. Your contractor should respond promptly, explain options clearly, and address concerns professionally.
Frequently Asked Questions
How long does a full house remodel take in McKinney?
Most complete home remodels take three to six months from start to finish, including design, demolition, construction, and finishing work. Larger homes or extensive structural changes may require eight months or more. Weather delays, material backorders, and permit processing can affect timelines.
Can you live in your house during a full remodel?
Living in your home during a complete remodel is extremely difficult and often impossible. Dust, noise, lack of functional kitchens and bathrooms, and safety hazards make temporary relocation the better choice. Some homeowners stay in one wing while contractors work on another, but this extends the project timeline and increases costs.
What permits are required for a full house remodel in McKinney?
McKinney requires building permits for electrical work, plumbing changes, structural modifications, HVAC installation, and additions to conditioned space. Your contractor should handle permit applications and schedule required inspections. Working without proper permits can result in fines and difficulty selling your home later.
How much does a full house remodel cost in McKinney TX?
Full house remodels in McKinney typically cost between $100 and $300 per square foot, meaning a 2,000 square-foot home might range from $200,000 to $600,000 depending on finishes and scope. Kitchen and bathroom remodels consume the largest portions of budgets, while outdoor improvements and garage epoxy coating add value at lower per-square-foot costs.
Should you remodel or build new?
Remodeling makes sense when you love your location, your home’s footprint works well, and the structure is sound. Building new costs more but gives you exactly what you want without working around existing constraints. If your remodel costs exceed 50 to 60 percent of new construction costs in your area, building new deserves consideration.
Moving Forward With Your Remodel
A full house remodel McKinney project transforms every aspect of your home, from kitchens and bathrooms to outdoor living spaces and major systems. Understanding what’s included helps you budget accurately, choose the right contractor, and set realistic expectations for timeline and disruption.
David Dedia Construction provides comprehensive remodeling services throughout McKinney and surrounding North Texas communities. Our team handles everything from initial design through final walkthrough, coordinating all trades and ensuring quality at every step. If you’re ready to discuss your complete home transformation, call +12149459120 to schedule a consultation and receive a detailed project estimate.