
From the first walkthrough to the final room check, we plan kitchen, bathroom, and whole home changes around what you want to improve and what you value keeping.


Trusted by Local Families

Fresh Daily Comfort
Familiar Home Feel
Confidence in Choices
Maybe you love the way the home feels but work around a narrow kitchen, a dated bath, or cabinets that no longer fit what you store. A new finish alone may not solve the problem. Yet changing too much can make you worry about losing the details that made you choose the house.
Homes around Old Town Lewisville show how varied established spaces can be. Your own project deserves a close look at its layout and condition before anyone suggests what should stay or go. You should be able to move forward with a clear idea of the work and its effect on the home you know.
David Dedia Construction handles residential kitchen, bathroom, and full house remodeling. We begin with your reasons for making a change, then review the existing space, proposed scope, material choices, budget, and timeline. Cabinet installation, tile, flooring, fixture placement, framing, and finish work all need to fit the room in front of us.
As a family owned company, we value straight answers and careful workmanship. If an existing detail matters to you, bring it up early. The plan should reflect both the problems you want solved and the parts of home life you want to preserve.
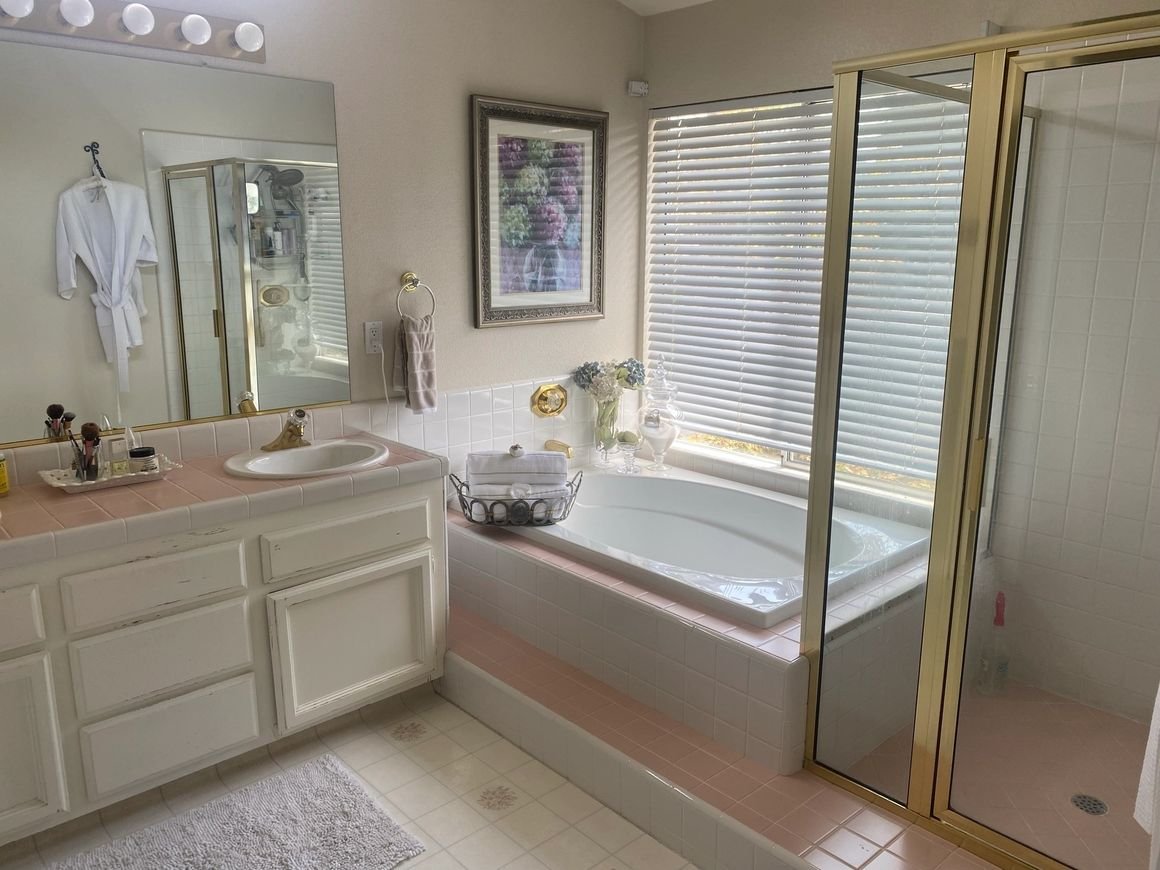
We handle framing, foundation work, and structural repair so your project meets code and lasts for decades.
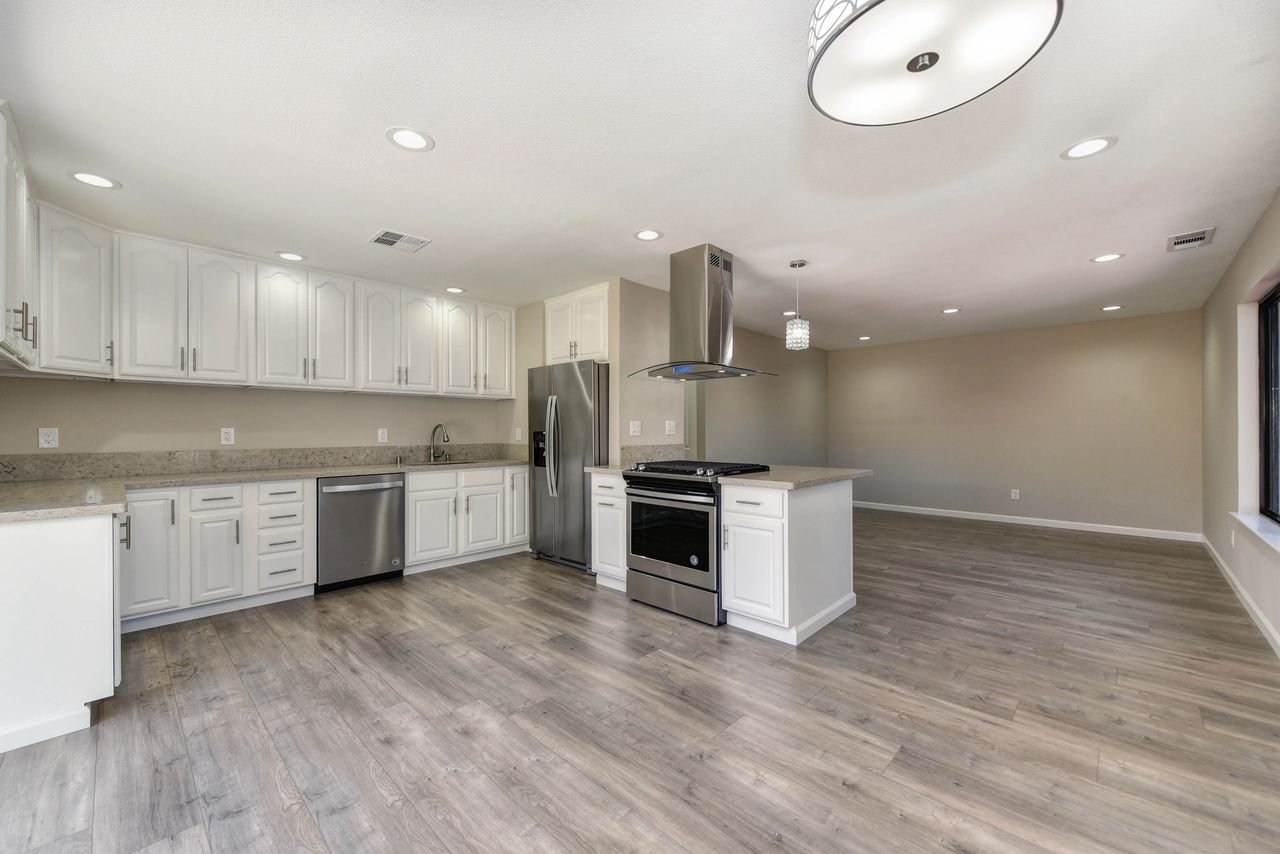
We deliver interior updates and whole-home renovations that transform outdated layouts into functional, comfortable living spaces.
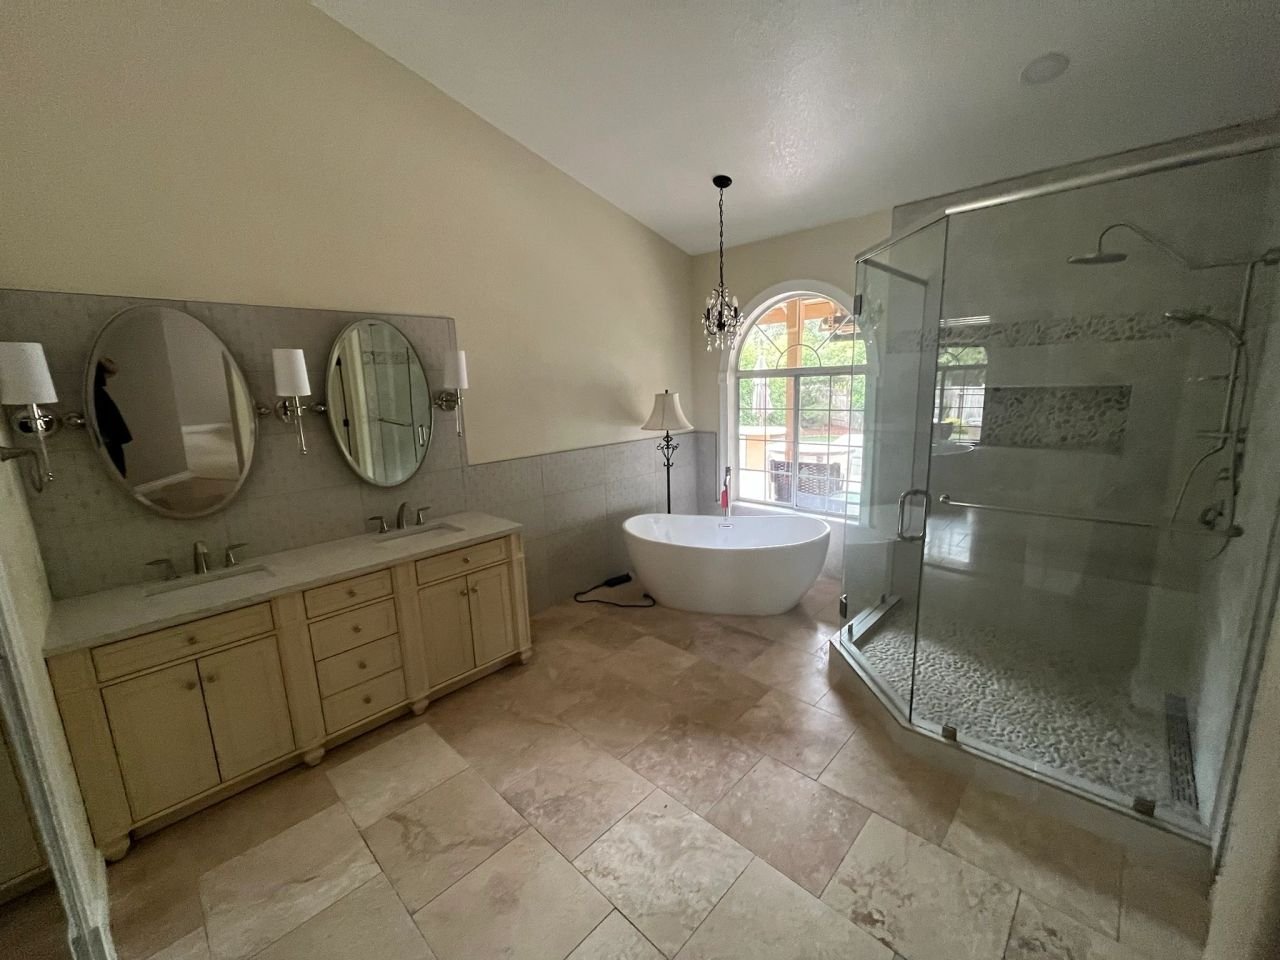
We upgrade kitchens, bathrooms, and interior layouts while keeping every room comfortable and structurally sound.
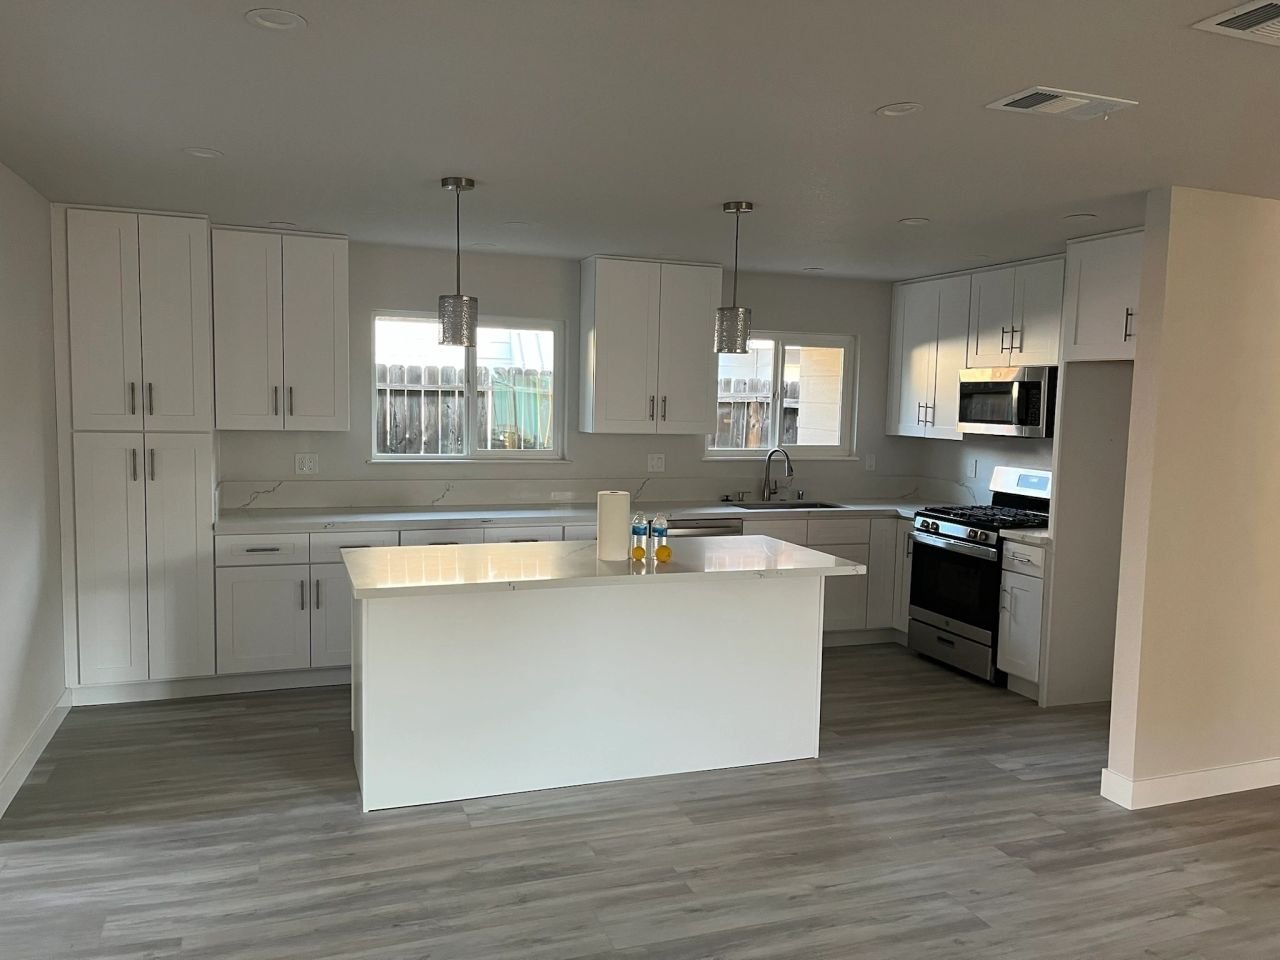
We install custom cabinets, countertops, and tile backsplashes so your kitchen layout works the way your family actually uses it.
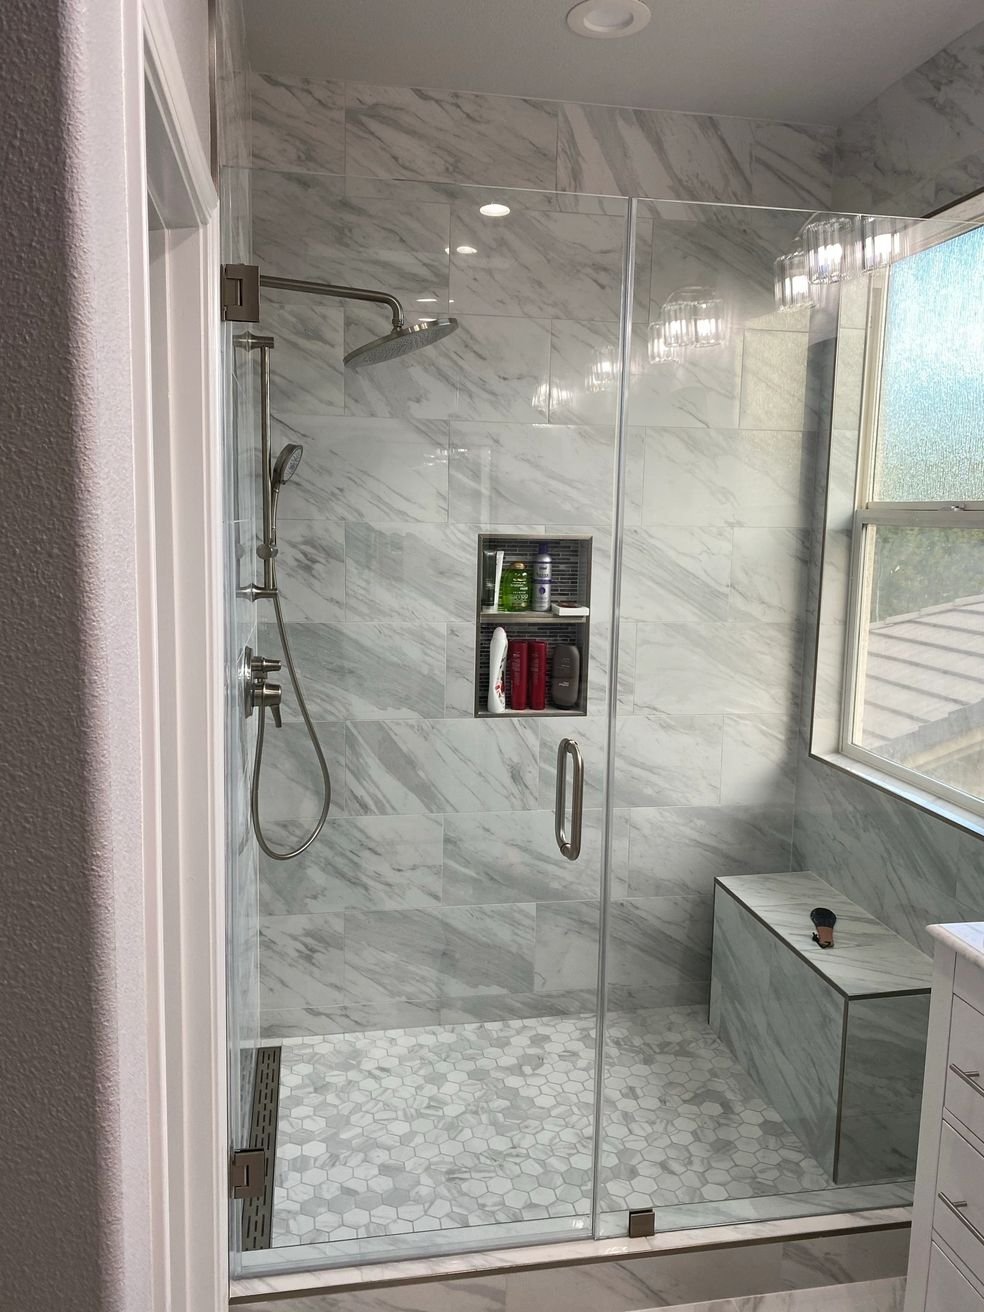
We replace fixtures, tile showers, and install waterproof membranes so your bathroom stays dry and functions reliably every morning.
Kitchen remodeling can improve cabinet placement, counters, and the space you need for cooking. First look at where the room slows you down, then plan the changes that make your routines easier.
A bathroom renovation can bring fixtures, tile, shower details, and storage into a more useful arrangement. The goal is a room that feels comfortable without asking your family to work around its old limits.
A whole house remodel lets you examine the rooms together while choosing what deserves change. Flooring, layout, and finish work can support a home that feels updated and still recognizably yours.
They completely redid our kitchen and two bathrooms in six weeks. Everything lined up perfectly, the tile work was flawless, and they stayed on budget the whole time. Our house feels brand new.
Linh Nguyen
Our bathroom remodel had a mess of issues once we opened the walls — old plumbing, water damage, the works. This crew caught it all before it became a bigger problem and finished on schedule.
Marcus Sullivan
We have 100+ 5-star reviews on

So you can enjoy a more useful home while keeping the qualities that make it yours.
Show the team the worn surfaces and awkward spaces, along with features you hope to keep.
Discuss measurements, project scope, materials, and any proposed layout or fixture changes before work begins.
Look at the new surfaces and fittings together and raise questions during the final walkthrough.
Review the existing room before proposing changes.
A plan made without checking the space closely.
Discuss what you want to improve and what you hope to keep.
Every existing feature treated as disposable.
Talk through room work, materials, timing, and budget.
An estimate that leaves important details unclear.
Pay attention to cabinet fit, tile, flooring, and fixtures.
A focus on new finishes without checking fit.
Review the completed work and ask about any concerns.
A rushed handoff with no time for questions.
Review the existing room before proposing changes.
With Us
A plan made without checking the space closely.
With Them
Discuss what you want to improve and what you hope to keep.
With Us
Every existing feature treated as disposable.
With Them
Talk through room work, materials, timing, and budget.
With Us
An estimate that leaves important details unclear.
With Them
Pay attention to cabinet fit, tile, flooring, and fixtures.
With Us
A focus on new finishes without checking fit.
With Them
Review the completed work and ask about any concerns.
With Us
A rushed handoff with no time for questions.
With Them
Walk the existing rooms first to identify details worth keeping before selecting new durable finishes.
Check fixture positions against the room’s real dimensions before changing an older home’s bathroom layout.
Plan cabinet placement around cooking tasks while respecting the kitchen’s available wall and floor space.
Review the floor surface before selecting new materials, so installation needs enter the project scope.
Discuss plumbing and electrical changes early when a new layout calls for different fixture positions.
Use the final walkthrough to inspect alignment, edges, and fixtures in the newly finished rooms.
Homeowners and businesses across the area count on our remodeling expertise. We handle kitchens, bathrooms, construction services, and full house remodels with quality built to endure local weather and daily wear.
Possibly. Show the contractor how you use both rooms now. They can review the layout and explain whether the space can be changed within your project scope.
Point it out before choosing new flooring. The team can assess the floor and explain whether it needs work before installation. New flooring alone may not solve the slope.
Floor height can affect door clearance. Ask the team to check nearby doors before the material is selected. This helps them include any needed adjustments in the plan.
Set fixture positions before plumbing and wall finishes are planned. Bring up anything that is hard to reach or use in the current room. Early decisions are easier to include in the scope.
Ask the team where the shutoffs are and how you will access them when the work is done. Review this before approving a new vanity or cabinet layout.
Share what you love about your home and what no longer works. We will assess the space, discuss practical options, and plan an update that respects your family’s daily priorities.