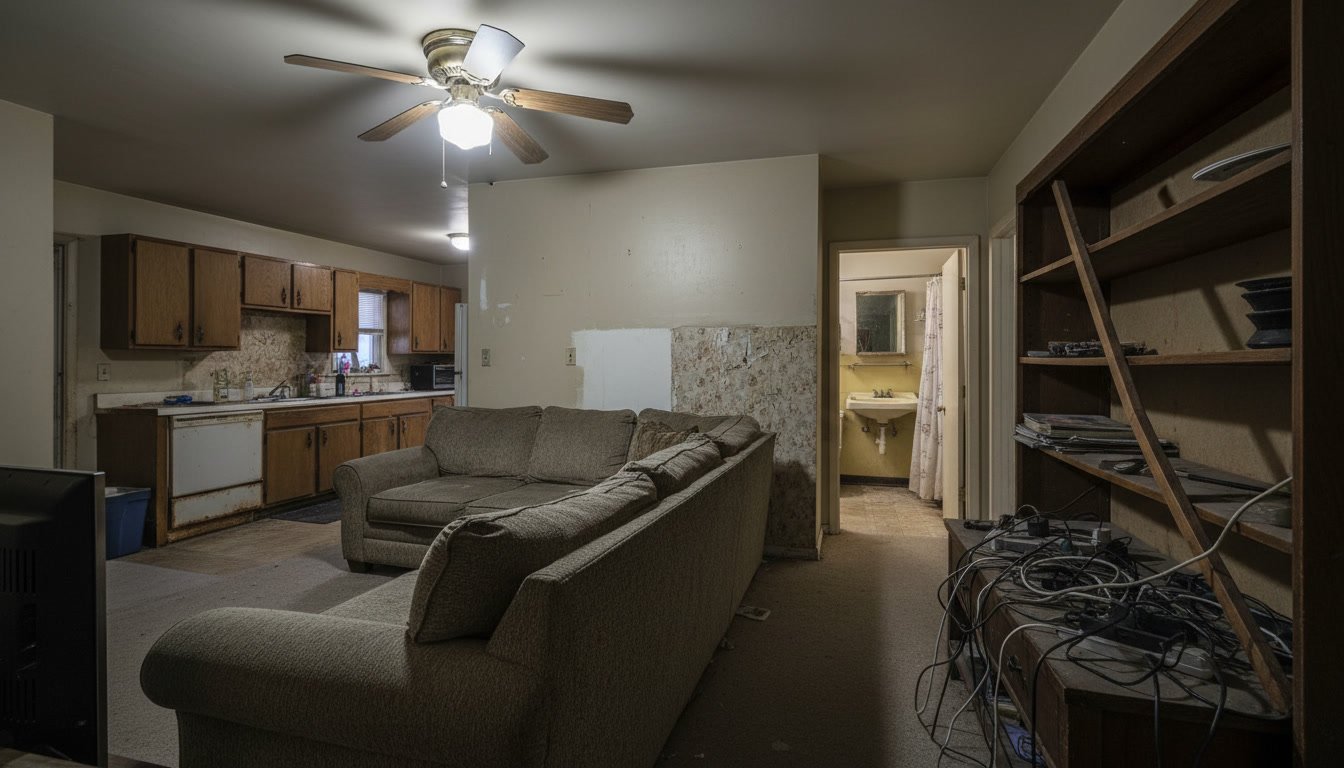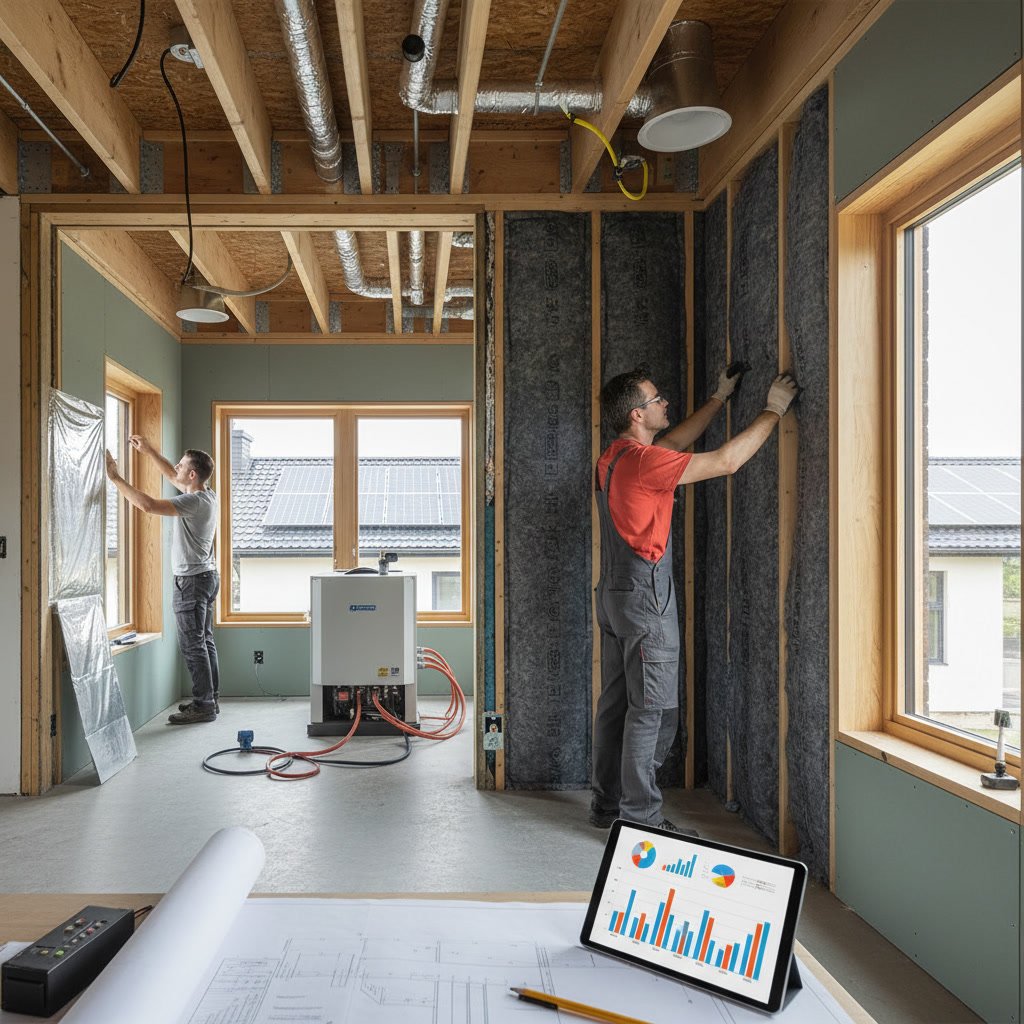
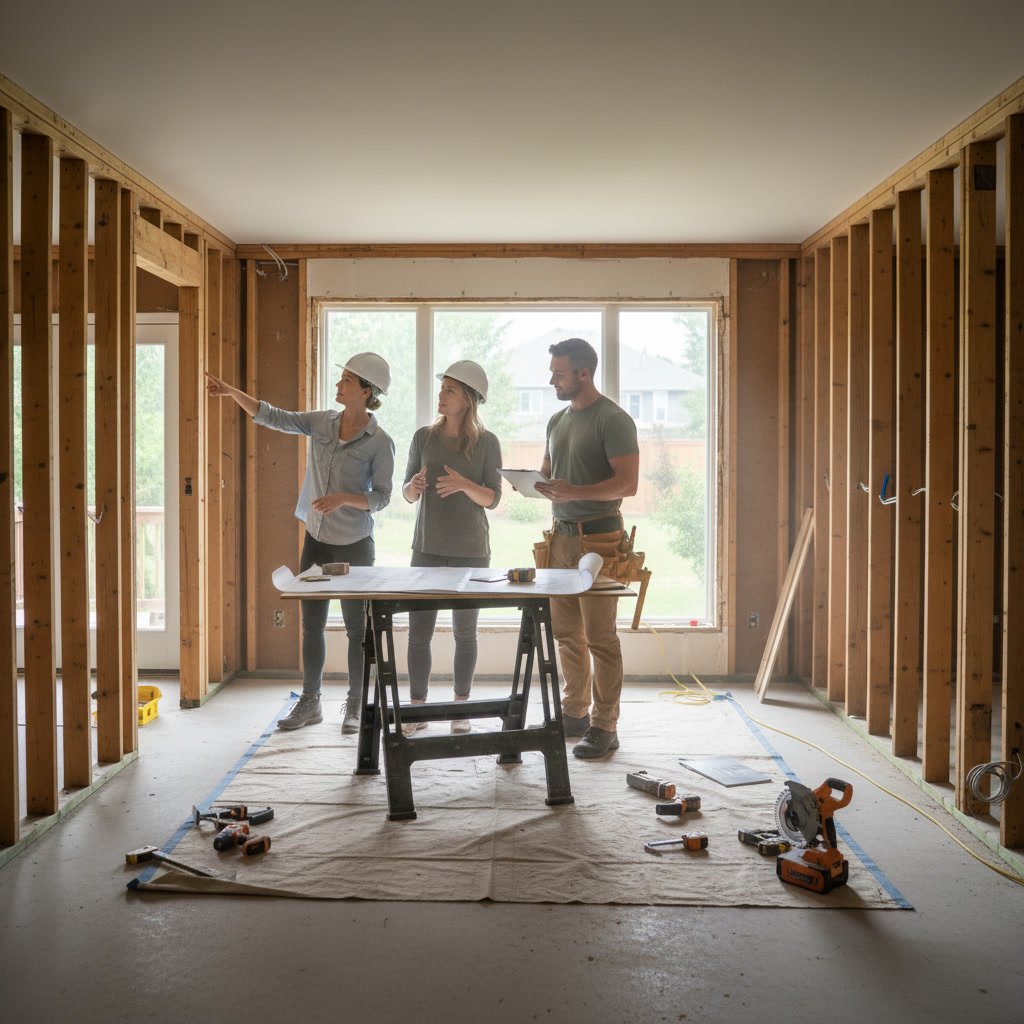
A house remodeling consultation involves an in-depth site visit where contractors evaluate structural conditions, measure spaces, discuss your vision, and identify potential challenges before creating a detailed project plan and budget. This initial meeting sets the foundation for your entire renovation, ensuring both parties understand the scope, timeline, and investment required. Most professional consultations last between 60 and 90 minutes and cover everything from design preferences to existing code compliance issues.
Why Initial Meetings Matter Before Any Renovation Work Begins
The consultation phase serves as your project’s blueprint. Without this critical step, contractors cannot provide accurate estimates or identify hidden problems that could derail timelines and budgets. During this meeting, you establish communication standards, clarify expectations, and determine whether the contractor understands your specific needs.
Many homeowners skip this step or treat it casually, only to face change orders and cost overruns later. A thorough initial assessment reveals structural limitations, permitting requirements, and material availability issues that affect both schedule and budget. This early discovery prevents the frustrating scenario where you discover major problems after demolition has already started.
Preparing Your Home and Questions Before the Assessment
Before the contractor arrives, clear access to all areas requiring work. Remove personal items from kitchens, bathrooms, or other spaces under consideration. Gather any existing plans, permits, or documentation about previous renovations, as these documents help contractors understand what lies behind walls and under floors.
Write down your must-haves versus nice-to-haves. Be specific about how you use each space. If you cook for large gatherings, mention it. If multiple people need bathroom access during morning routines, explain that workflow. These details shape design decisions more than generic style preferences.

The Walk-Through Process and What Gets Examined
Contractors systematically examine every surface, system, and structure related to your project. They check wall plumb and floor level using specialized tools. Uneven floors might indicate foundation settling or rotted joists. Walls that bow or lean signal structural issues requiring correction before cosmetic work begins.
Electrical panels receive close scrutiny. Many older homes in Allen lack the amperage needed for modern appliances and lighting. Upgrading electrical service adds cost but prevents future problems. Plumbing gets similar attention, especially supply line material and drain slope, both of which affect fixture placement options.
Contractors also assess ventilation, insulation, and moisture indicators. Bathrooms without proper exhaust fans develop mold. Kitchens need adequate ventilation for cooking. These systems often require upgrades to meet current building codes, even if your municipality does not enforce them strictly.
Measurements, Photos, and Documentation Collection
Accurate measurements determine material quantities and cost estimates. Contractors measure room dimensions, ceiling heights, window and door openings, and existing fixture locations. They note obstructions like ductwork, pipes, and structural posts that limit design flexibility.
Photos document existing conditions. These images protect both parties if disputes arise about what existed before work started. They also help designers who may not visit the site themselves create plans that fit your actual space rather than idealized versions.
Some contractors use laser measuring devices and create digital floor plans on-site. This technology speeds the estimation process and reduces measurement errors that cause material shortages or overages. Ask whether your contractor uses traditional tape measures or modern digital tools.
Discussing Your Vision, Budget, and Timeline Expectations
This conversation reveals whether contractor and homeowner align on project scope. Bring inspiration photos, but understand that Pinterest images often show custom work with luxury budgets. Professional contractors explain what similar results cost and suggest value-engineering alternatives that capture the same aesthetic at lower price points.
Be honest about your total budget, including a 10 to 15 percent contingency for unexpected issues. Contractors cannot design appropriate solutions without knowing your financial boundaries. A $30,000 kitchen remodel looks completely different from a $60,000 version, even in the same footprint.
Timeline discussions should address your flexibility. Can you vacate during construction? Do you need the kitchen functional for holiday gatherings? These constraints affect scheduling and sometimes cost, as rushed timelines may require premium labor rates or expedited material delivery.
Identifying Structural and Code Compliance Issues
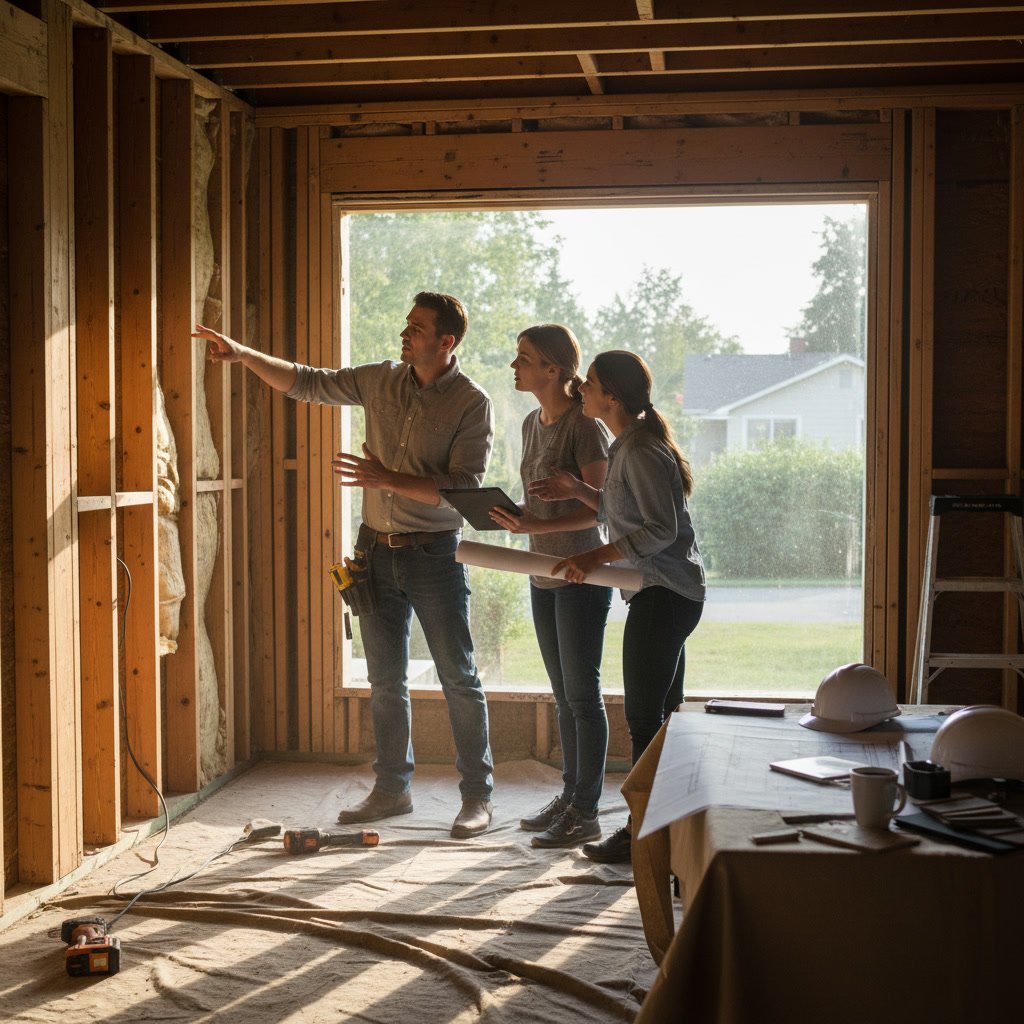
Professional contractors spot problems invisible to homeowners. Load-bearing walls cannot be removed without adding beams and posts. Ceiling joists may lack capacity for heavy tile or stone finishes. Subfloors might need reinforcement before installing large-format tile.
Building codes change over time. Your home may have been built to standards that no longer apply. When you remodel, current codes govern the work. This often means adding GFCI outlets, upgrading smoke detectors, improving handrail specifications, or installing tempered glass in certain locations.
Here is an expert insight most contractors will not volunteer: always ask them to open an exploratory hole in at least one wall cavity during consultation if the home was built before 1980. This five-minute step reveals insulation type, wiring condition, plumbing material, and pest damage. The $150 to repair drywall prevents $5,000 surprises after demolition. Experienced contractors who care about accurate estimates do this routinely.
Material Selection Guidance and Availability Discussion
Contractors explain material options suited to your budget and timeline. Not all materials ship quickly. Custom cabinets take 8 to 12 weeks. Certain tile styles backorder for months. Knowing these lead times during consultation prevents schedule delays.
Material choices also affect labor costs. Installing subway tile costs less than herringbone patterns using the same tile. Luxury vinyl plank floors install faster than hardwood. These trade-offs let you allocate budget toward priorities that matter most.
Contractors should also discuss maintenance requirements. Natural stone needs sealing. Certain countertop materials stain easily. Wood floors scratch. Understanding upkeep helps you choose materials compatible with your lifestyle, not just your design preferences.
Understanding Project Sequencing and Disruption in Allen
Every remodel follows a logical sequence. Demolition comes first, followed by rough mechanicals, inspections, insulation, drywall, finish mechanicals, and final finishes. Understanding this sequence helps you prepare for disruption stages.
Dust control, noise levels, and access restrictions affect daily life differently at each phase. Demolition creates maximum mess but ends quickly. Drywall finishing spans days with dust that penetrates everywhere. Cabinet installation brings frequent deliveries and crew traffic.
Contractors should explain how they protect finished areas and whether you can remain in the home during work. House remodeling projects that affect kitchens or bathrooms may require temporary arrangements for cooking and bathing that impact your routine for weeks.
Permit Requirements and HOA Approval Processes
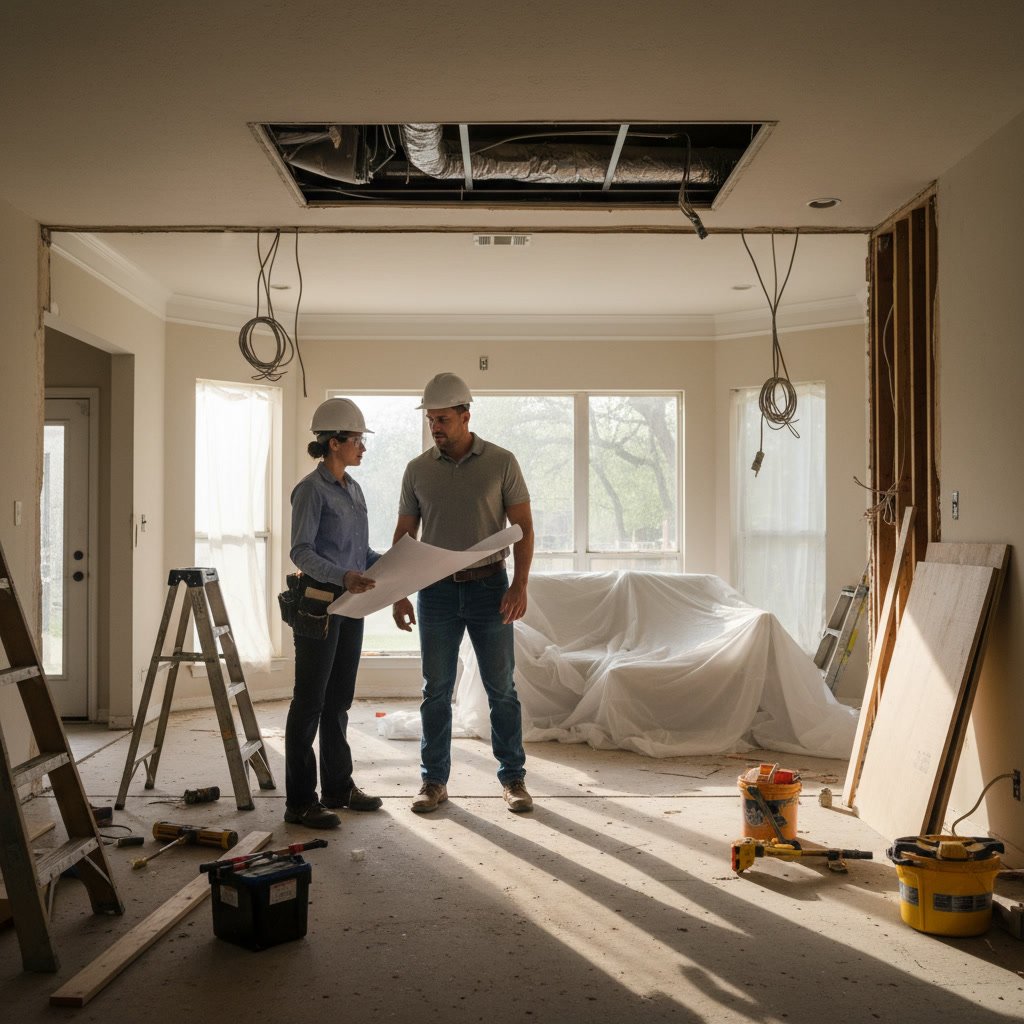
Most substantial remodeling requires building permits. Your contractor should identify which permits apply and who secures them. Permit costs vary but typically range from $200 to $800 for standard residential remodels. Processing takes one to three weeks in most North Texas municipalities.
Homeowner associations add another approval layer. Many HOAs require architectural review for exterior changes and sometimes for interior work visible from outside. Submit applications early, as HOA boards often meet monthly. A missed meeting delays your start date by 30 days.
Permit inspections occur at specific milestones. Failed inspections stop work until corrections are made. Professional contractors familiar with local code enforcement pass inspections on the first attempt, keeping projects on schedule.
The Estimate Process Following Your Site Visit
After the consultation, contractors compile measurements, material selections, and labor calculations into a detailed estimate. This process typically takes three to seven business days, depending on project complexity and contractor workload.
Quality estimates break down costs by category: demolition, framing, electrical, plumbing, finishes, and cleanup. Vague lump-sum bids hide how contractors allocated budget. Detailed estimates let you make informed decisions about where to adjust scope if costs exceed budget.
Review estimates carefully. Confirm that all discussed work appears in writing. Missing items cause disputes later. Ask questions about anything unclear. Professional contractors welcome questions and provide thorough explanations.
Making the Most of Your Consultation Investment
The consultation represents your best opportunity to evaluate contractor professionalism, communication style, and expertise. Notice whether they listen more than talk. Do they ask probing questions about how you live? Do they explain trade-offs clearly?
A thorough consultation from David Dedia Construction covers all aspects discussed here and provides you with confidence that your project will proceed smoothly. Taking time during this phase prevents misunderstandings that damage relationships and budgets once construction begins.
Professional remodeling services start with comprehensive consultations because experienced contractors know this investment pays dividends throughout the project. The details gathered during this initial meeting inform every subsequent decision and establish the trust necessary for successful collaboration.
David Dedia Construction provides detailed consultations and site assessments throughout the Frisco area and surrounding communities. Our team evaluates your space thoroughly, answers all questions, and develops accurate project plans that match your vision and budget. Contact us at +12149459120 to schedule your consultation and take the first step toward transforming your home.